Panther National Clubhouse

The 60,000+ SF centerpiece of the first new private gated golf community in Palm Beach County in nearly two decades. ACG is executing the complete Euro-Wall envelope for Verdex Construction — every opening on the building.

Location Palm Beach Gardens, FL Status Under construction GC Verdex Construction Systems All Euro-Wall
Sheet A-011 · The project

Every opening on this building is Euro-Wall.

Panther National is the first new private gated golf community to open in Palm Beach County in nearly two decades. The 400-acre community is centered around an 18-hole championship course co-designed by Jack Nicklaus and Justin Thomas, with the clubhouse serving as the highly anticipated centerpiece still to come.

The 60,000+ square foot, two-story clubhouse was designed by Miami-based architect STRANG in partnership with Peacock + Lewis Architects, with Verdex Construction as the general contractor. Per Max Strang's brief, the clubhouse is meant to “blur the line between indoors and out” with full-height windows, organic materials, and a soft, neutral palette.

ACG is supplying and installing the complete Euro-Wall package across the entire clubhouse envelope — not a piecemeal scope. DirectSet storefront wraps the fixed glazed elevations, multi-slide doors open the dining and lounge spaces to the course, Vistafold folding doors dissolve the indoor/outdoor transitions, and pivot doors handle the architectural entry moments. A single-manufacturer envelope — all Euro-Wall — is what makes the architect's promise real.
LocationPalm Beach Gardens, FL
SectorHospitality · Private golf club
ScopeComplete Euro-Wall clubhouse envelope
SystemsEuro-Wall DirectSet · Multi-Slide · Vistafold · Pivot
GCVerdex Construction
ArchitectSTRANG · Peacock + Lewis Architects
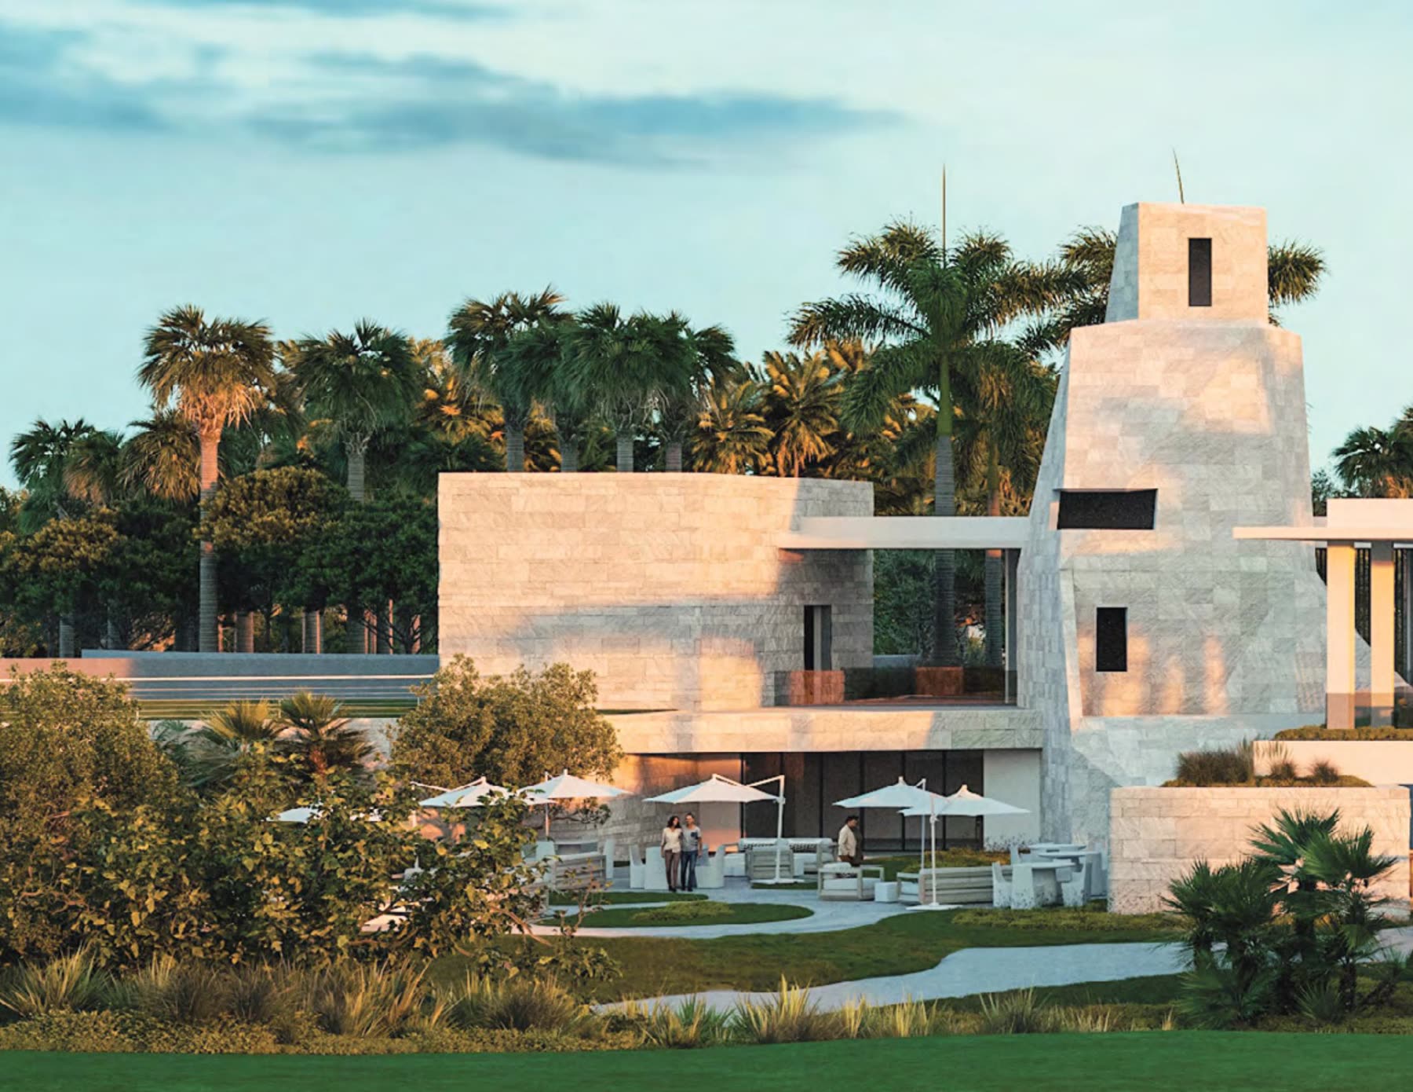
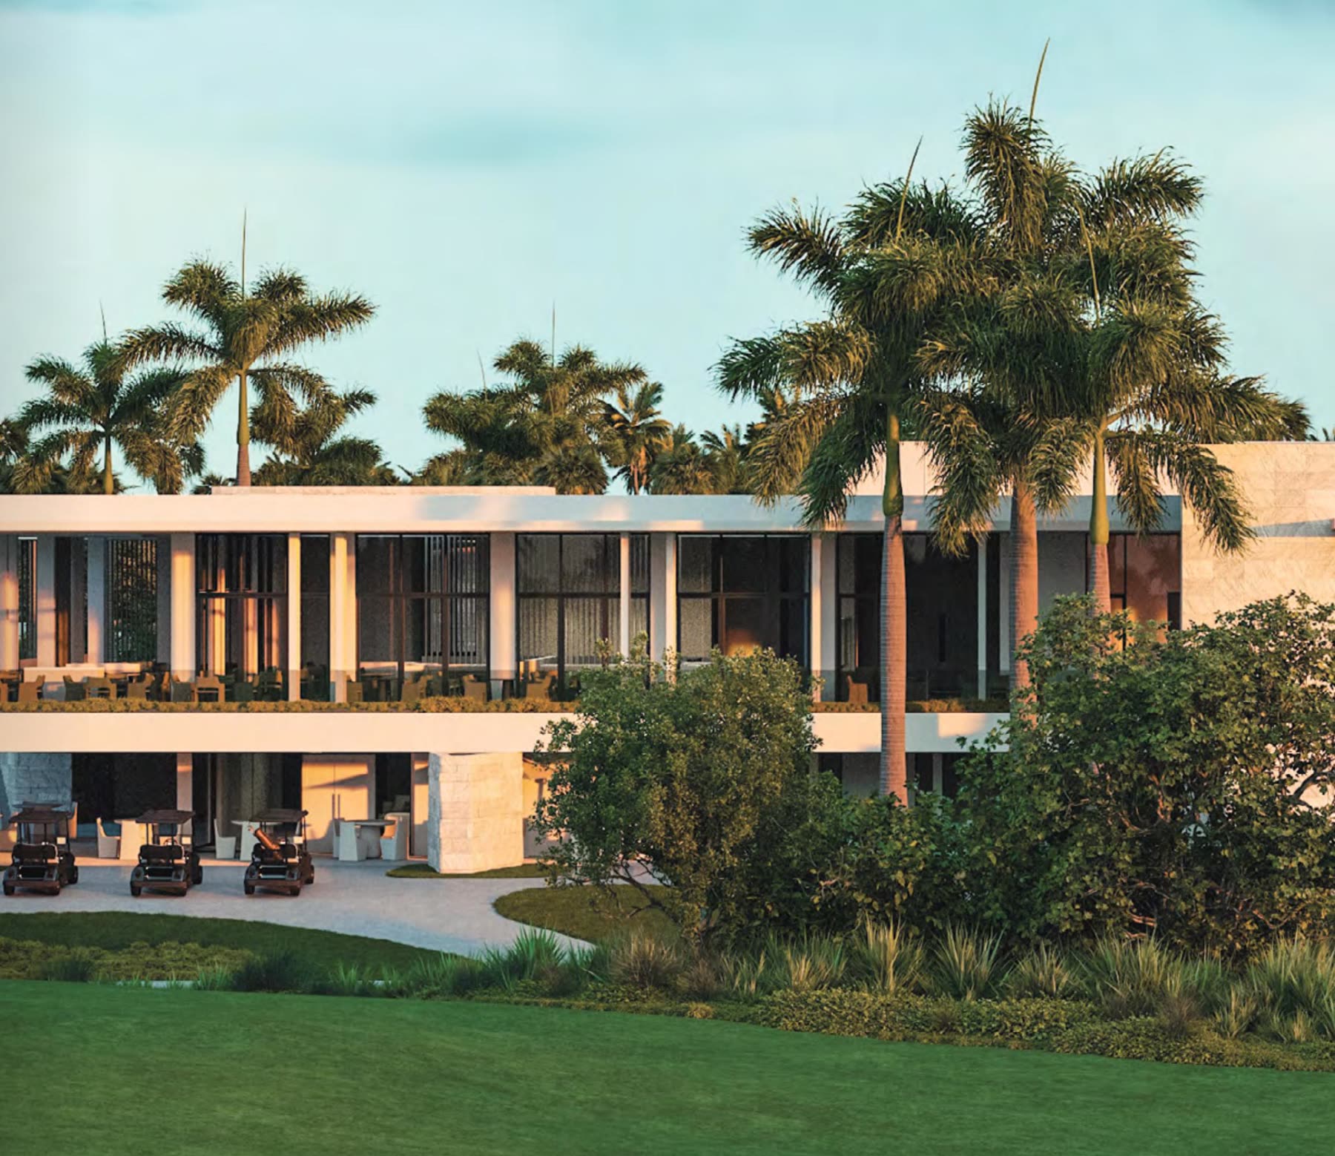
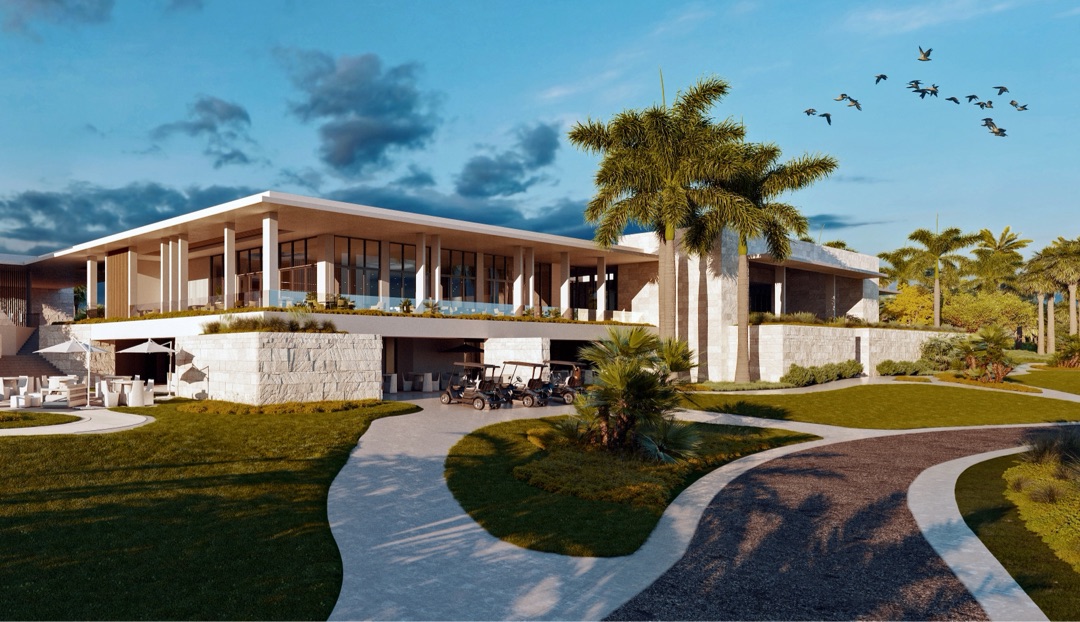
Panther National Clubhouse — architectural rendering of the 60,000 sq ft modern clubhouse, designed by Max Strang of STRANG with Peacock + Lewis Architects Rendering courtesy Panther National
Sheet A-021 · Photo record
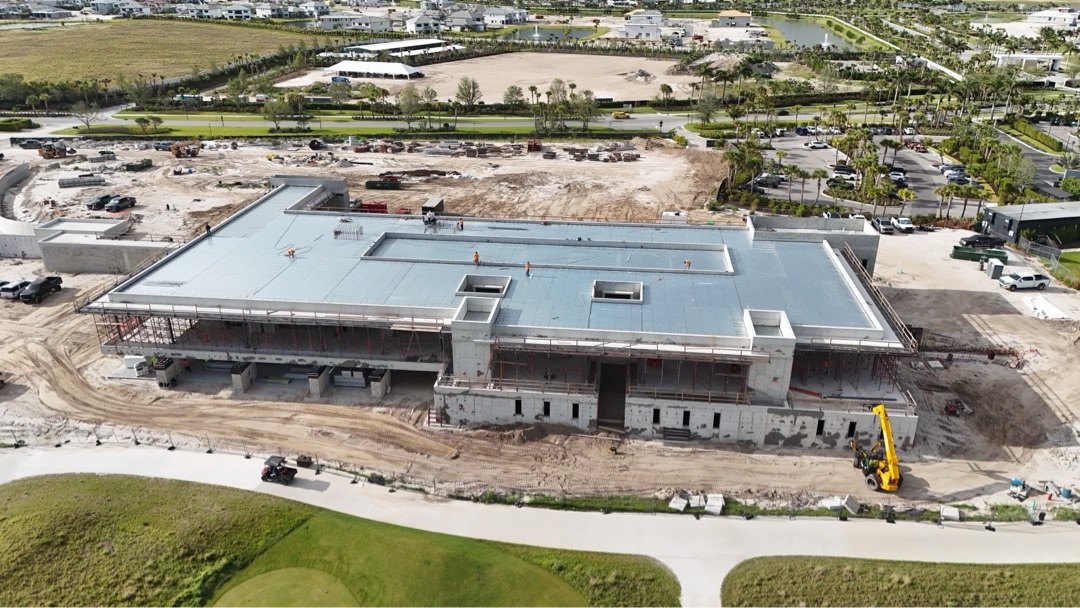
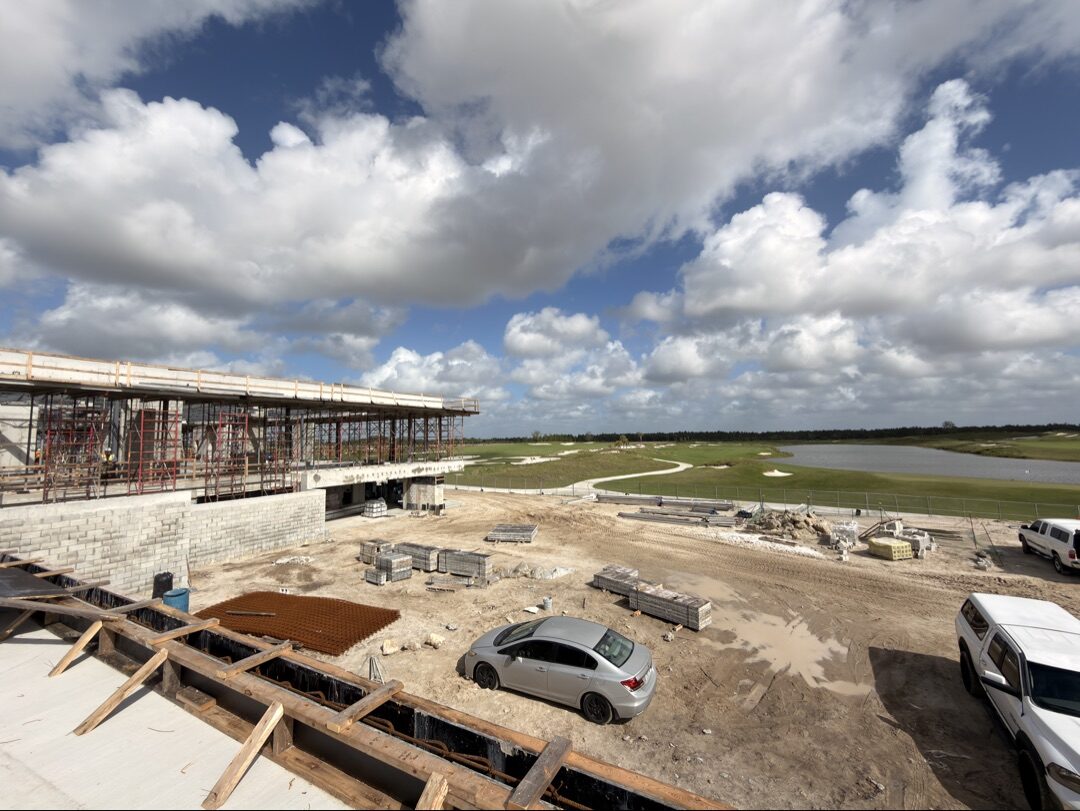
Panther National Clubhouse construction — aerial view of the two-story structure with deck-level slab poured and glazing openings ready for Euro-Wall DirectSet, multi-slide, Vistafold, and pivot installation
Structure topped outAerial · envelope openings ready
Panther National Clubhouse — aerial view with American flag mounted on the structure during construction, ACG service fleet on site
ACG fleet on siteConstruction aerial
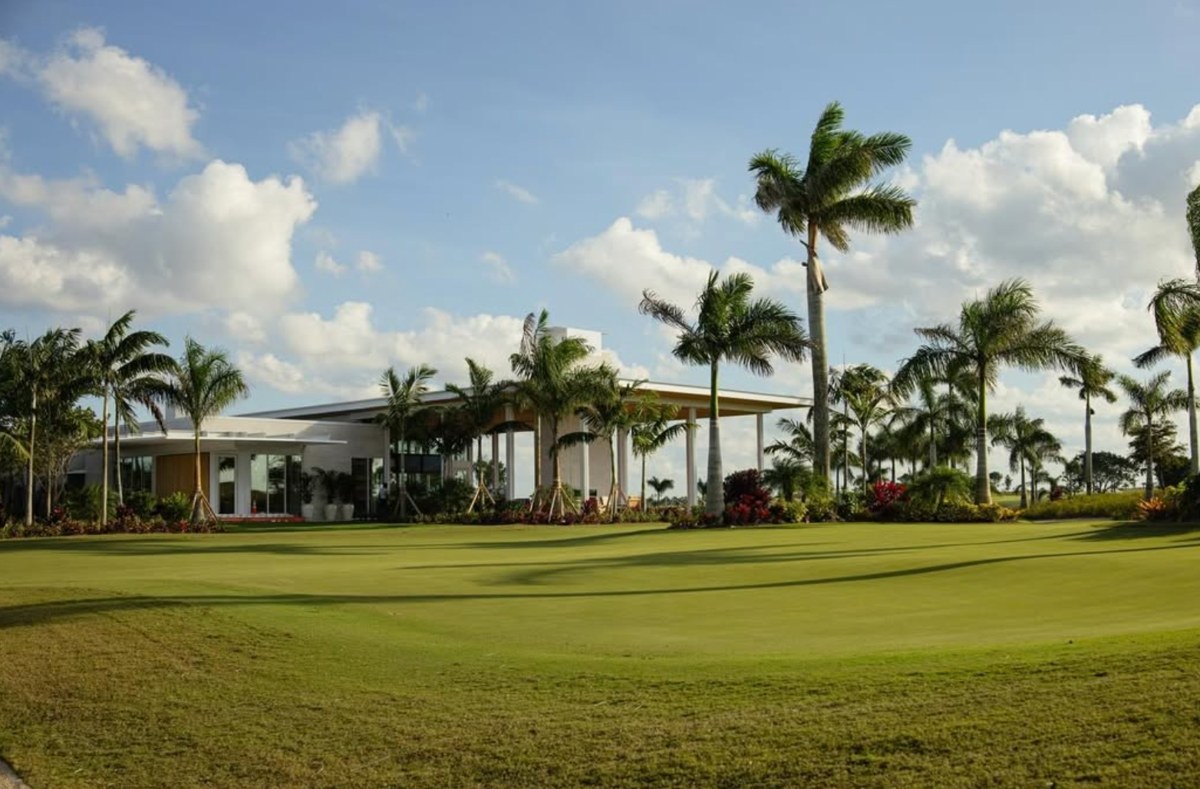
Panther National Clubhouse — aerial view from golf course side showing long glazing elevation facing the course and water hazards
Course elevationLong glazing elevation
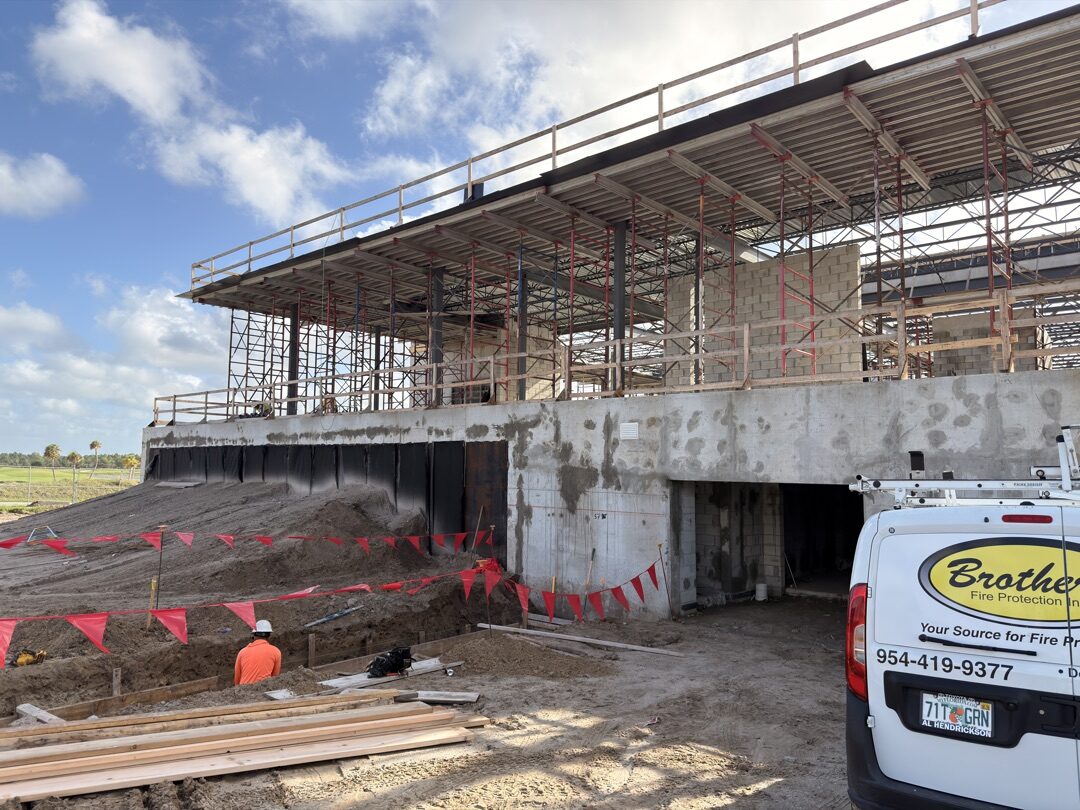
Panther National Clubhouse exterior — two-story structure with scaffolding
Exterior progressTwo-story structure
Panther National Clubhouse construction progress — exterior view
Envelope progressExterior construction
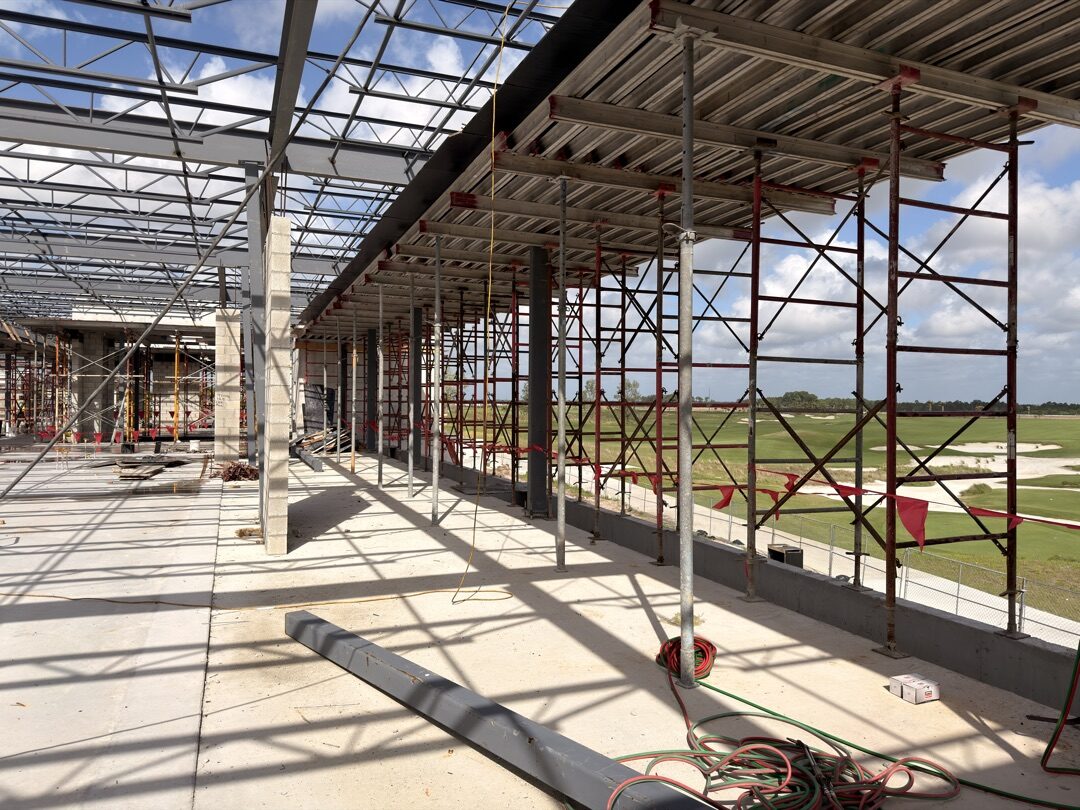
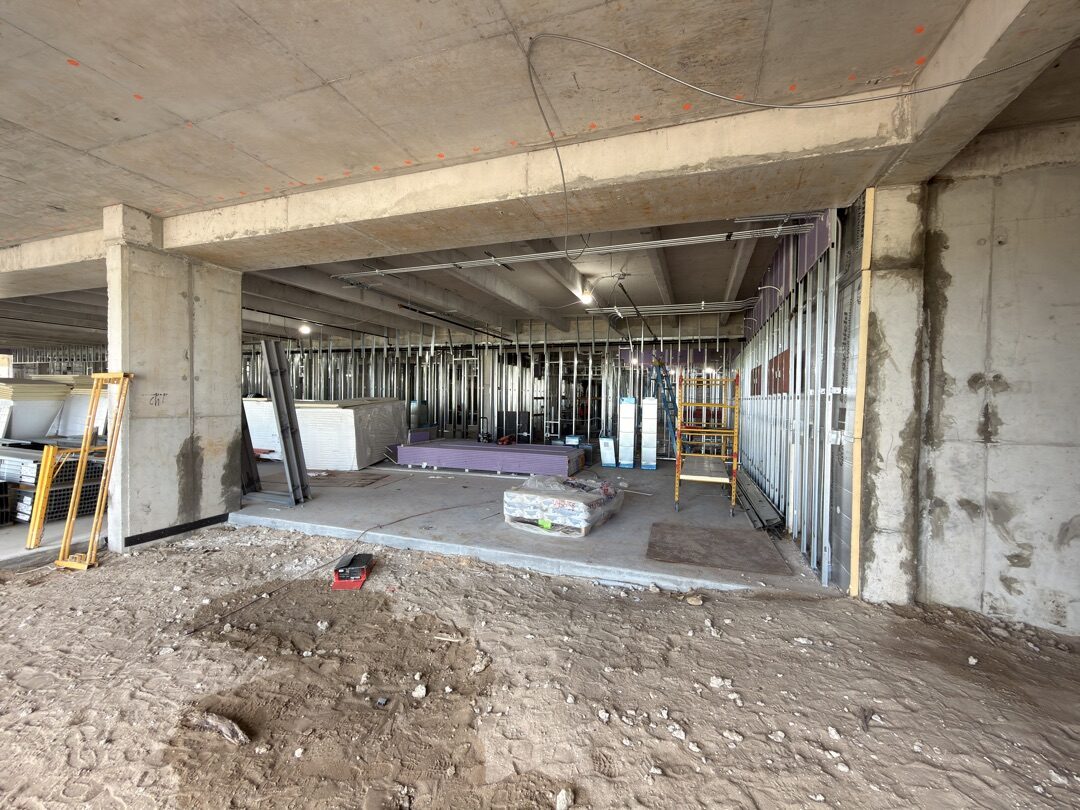
Panther National Clubhouse — interior steel framing looking out to golf course, glazing openings ready for Euro-Wall systems
Interior framingOpenings ready for Euro-Wall
Panther National Clubhouse interior — glass panels staged for installation
Glass stagedPanels ready for install
Rielly Walsh, CEO of American Commercial Glass, on site at the Panther National clubhouse with the Verdex Construction team during a structural walkthrough
Owner-level site presenceRielly Walsh · walkthrough with Verdex
Panther National — aerial over the Jack Nicklaus and Justin Thomas championship golf course, Palm Beach Gardens
The courseNicklaus · Thomas co-design
Panther National Clubhouse — rendering of the clubhouse exterior at dusk
Clubhouse at duskRendering courtesy Panther National
Panther National Clubhouse — rendering of the full-height clubhouse glazing
Full-height glazingRendering courtesy Panther National
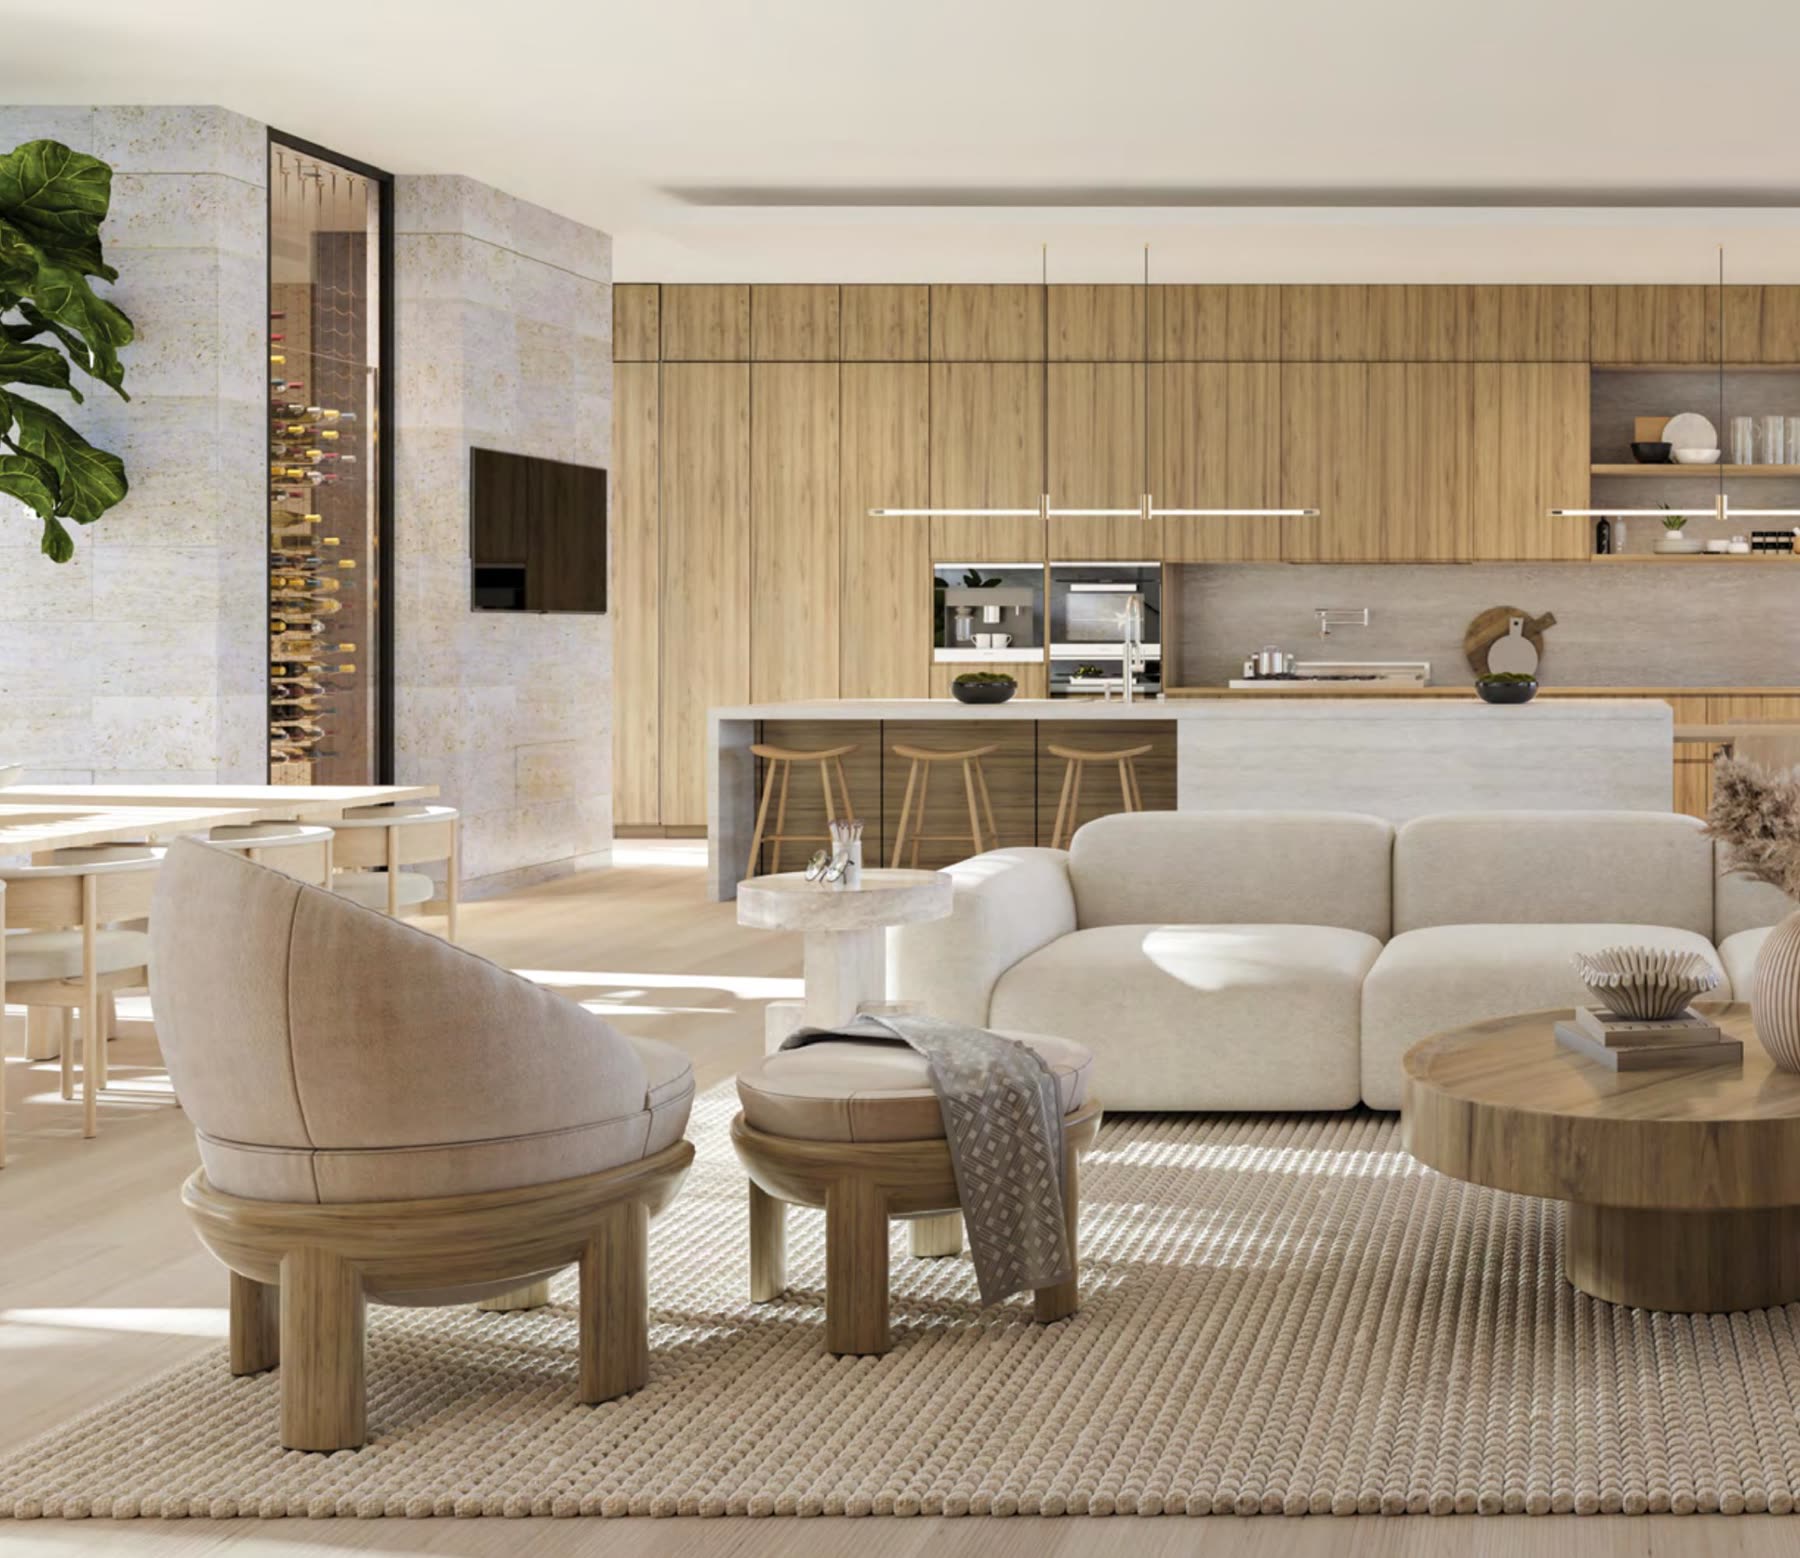
Panther National Clubhouse — rendering of the interior with full-height windows and neutral palette
Interior conceptRendering courtesy Panther National
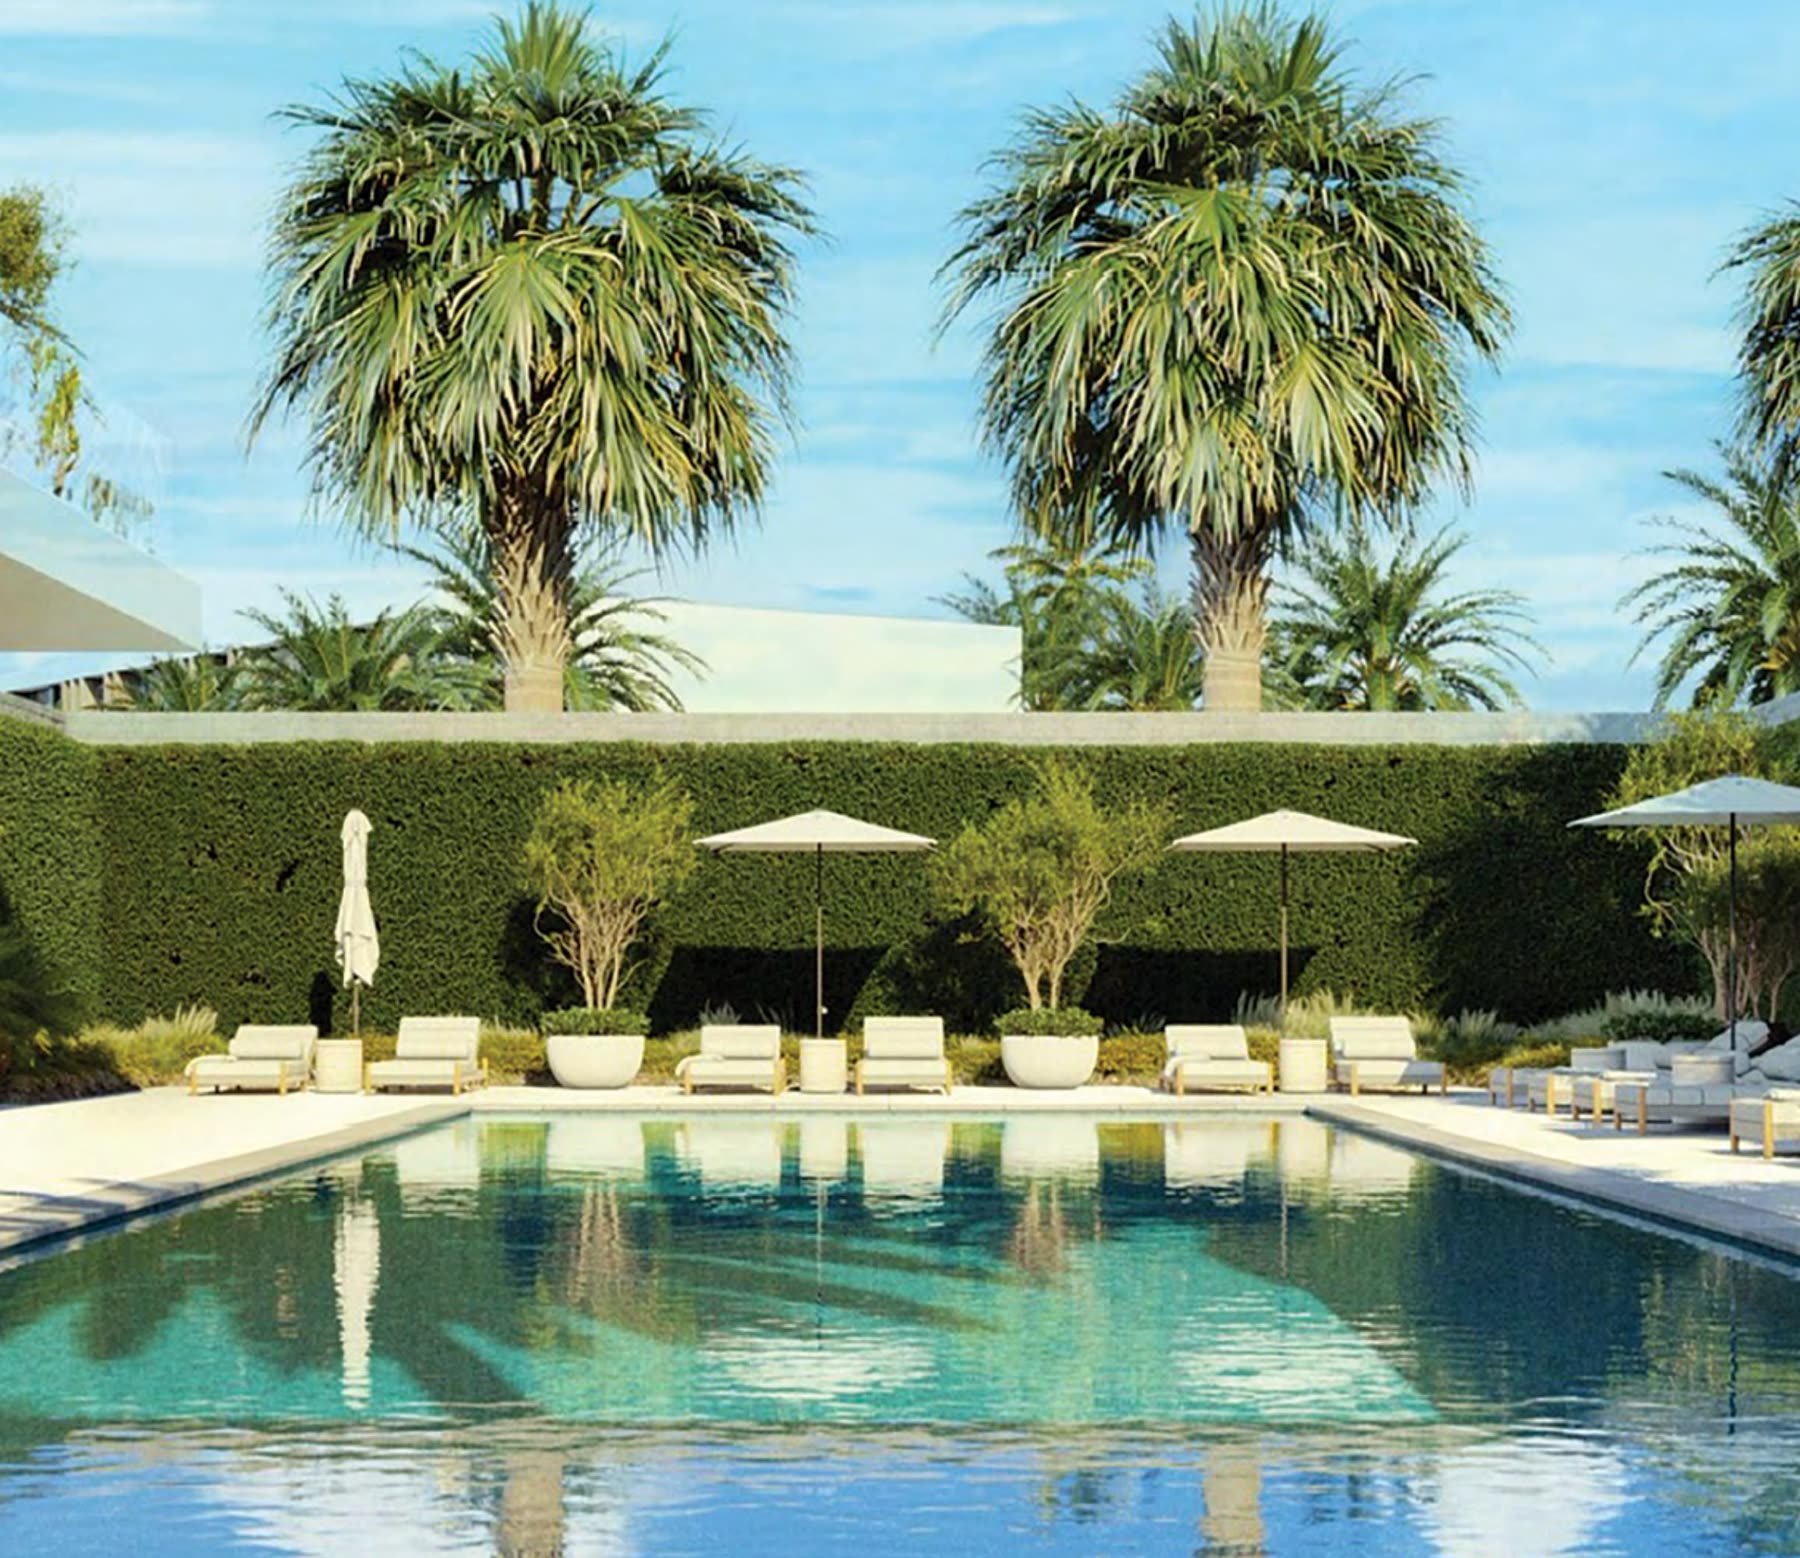
Panther National Clubhouse — rendering of the pool terrace with glazed elevations behind
Pool terraceRendering courtesy Panther National
Sheet A-031 · Scope notes

Why this project matters.

01

Single-manufacturer envelope

Every opening on the clubhouse is Euro-Wall — DirectSet storefront, multi-slide, Vistafold, and pivot doors — one system family, one sub, one accountable installation.

02

Owner-level site presence

ACG CEO Rielly Walsh walks the structure with the Verdex Construction team, reviewing the envelope sequence for the Euro-Wall package. Her concrete-and-stone background means she reads the structure the way the GC does.

03

A benchmark scope

Private golf-club construction in South Florida is one of the most visible and most demanding markets in commercial glazing. The scope, the client profile, and the visibility of Panther National set a new benchmark for what ACG delivers.

Working on something this ambitious?

Luxury private clubs, high-profile hospitality, demanding envelope scopes — ACG has the systems, the partnerships, and the track record. Send your plans and get a scope in 48 hours.

Send us plans