

Wild Blue at Waterside Clubhouse
The full Division 08 package - storefront, curtainwall, and entry systems - for the resort-style centerpiece amenity of Neal Communities’ Wild Blue at Waterside in Lakewood Ranch. Installation underway, March 2026.
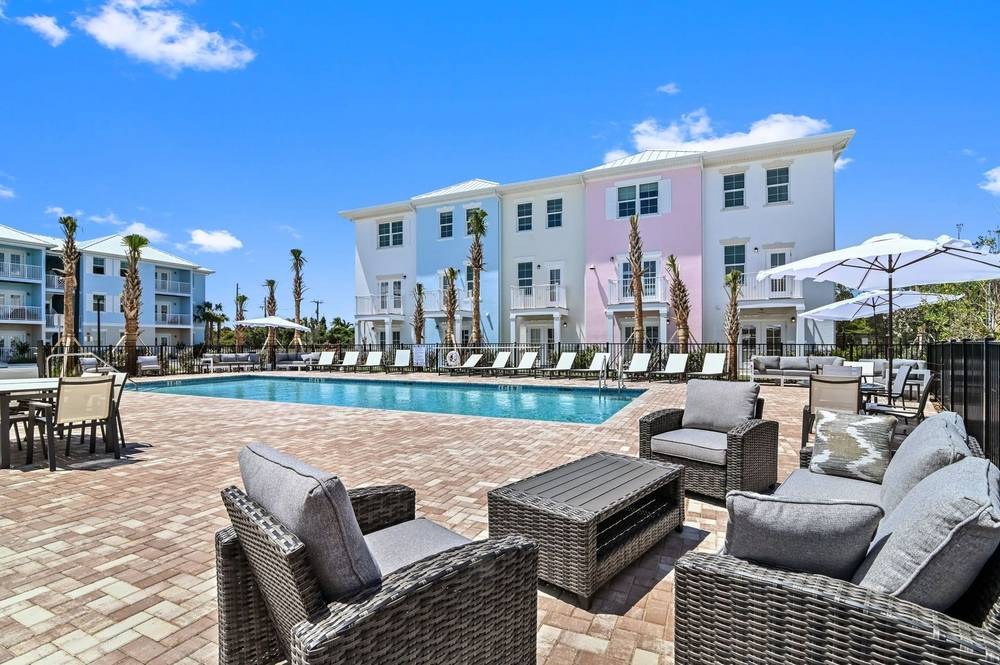
The clubhouse dissolves into the landscape. The glazing is how.
ACG is the Division 08 glazing subcontractor for the Wild Blue at Waterside Clubhouse - the centerpiece amenity of Neal Communities’ newest luxury master-planned community in Lakewood Ranch, one of the Sarasota area’s most anticipated new residential communities.
The clubhouse is the social and recreational heart of the community - a resort-style facility designed to connect residents to Sarasota’s year-round outdoor lifestyle. Expansive glazing plays a defining role in that architecture: bringing light deep into the building, framing views of the surrounding landscape, and dissolving the boundary between indoor amenity spaces and outdoor living areas.
ACG’s scope covers the full Division 08 glazing package - the storefront that establishes the building’s visual character at ground level, curtainwall sections where the architecture calls for uninterrupted glass expanses, and all-glass and framed entry systems at primary and secondary access points. Glazing installation is actively underway as of March 2026.

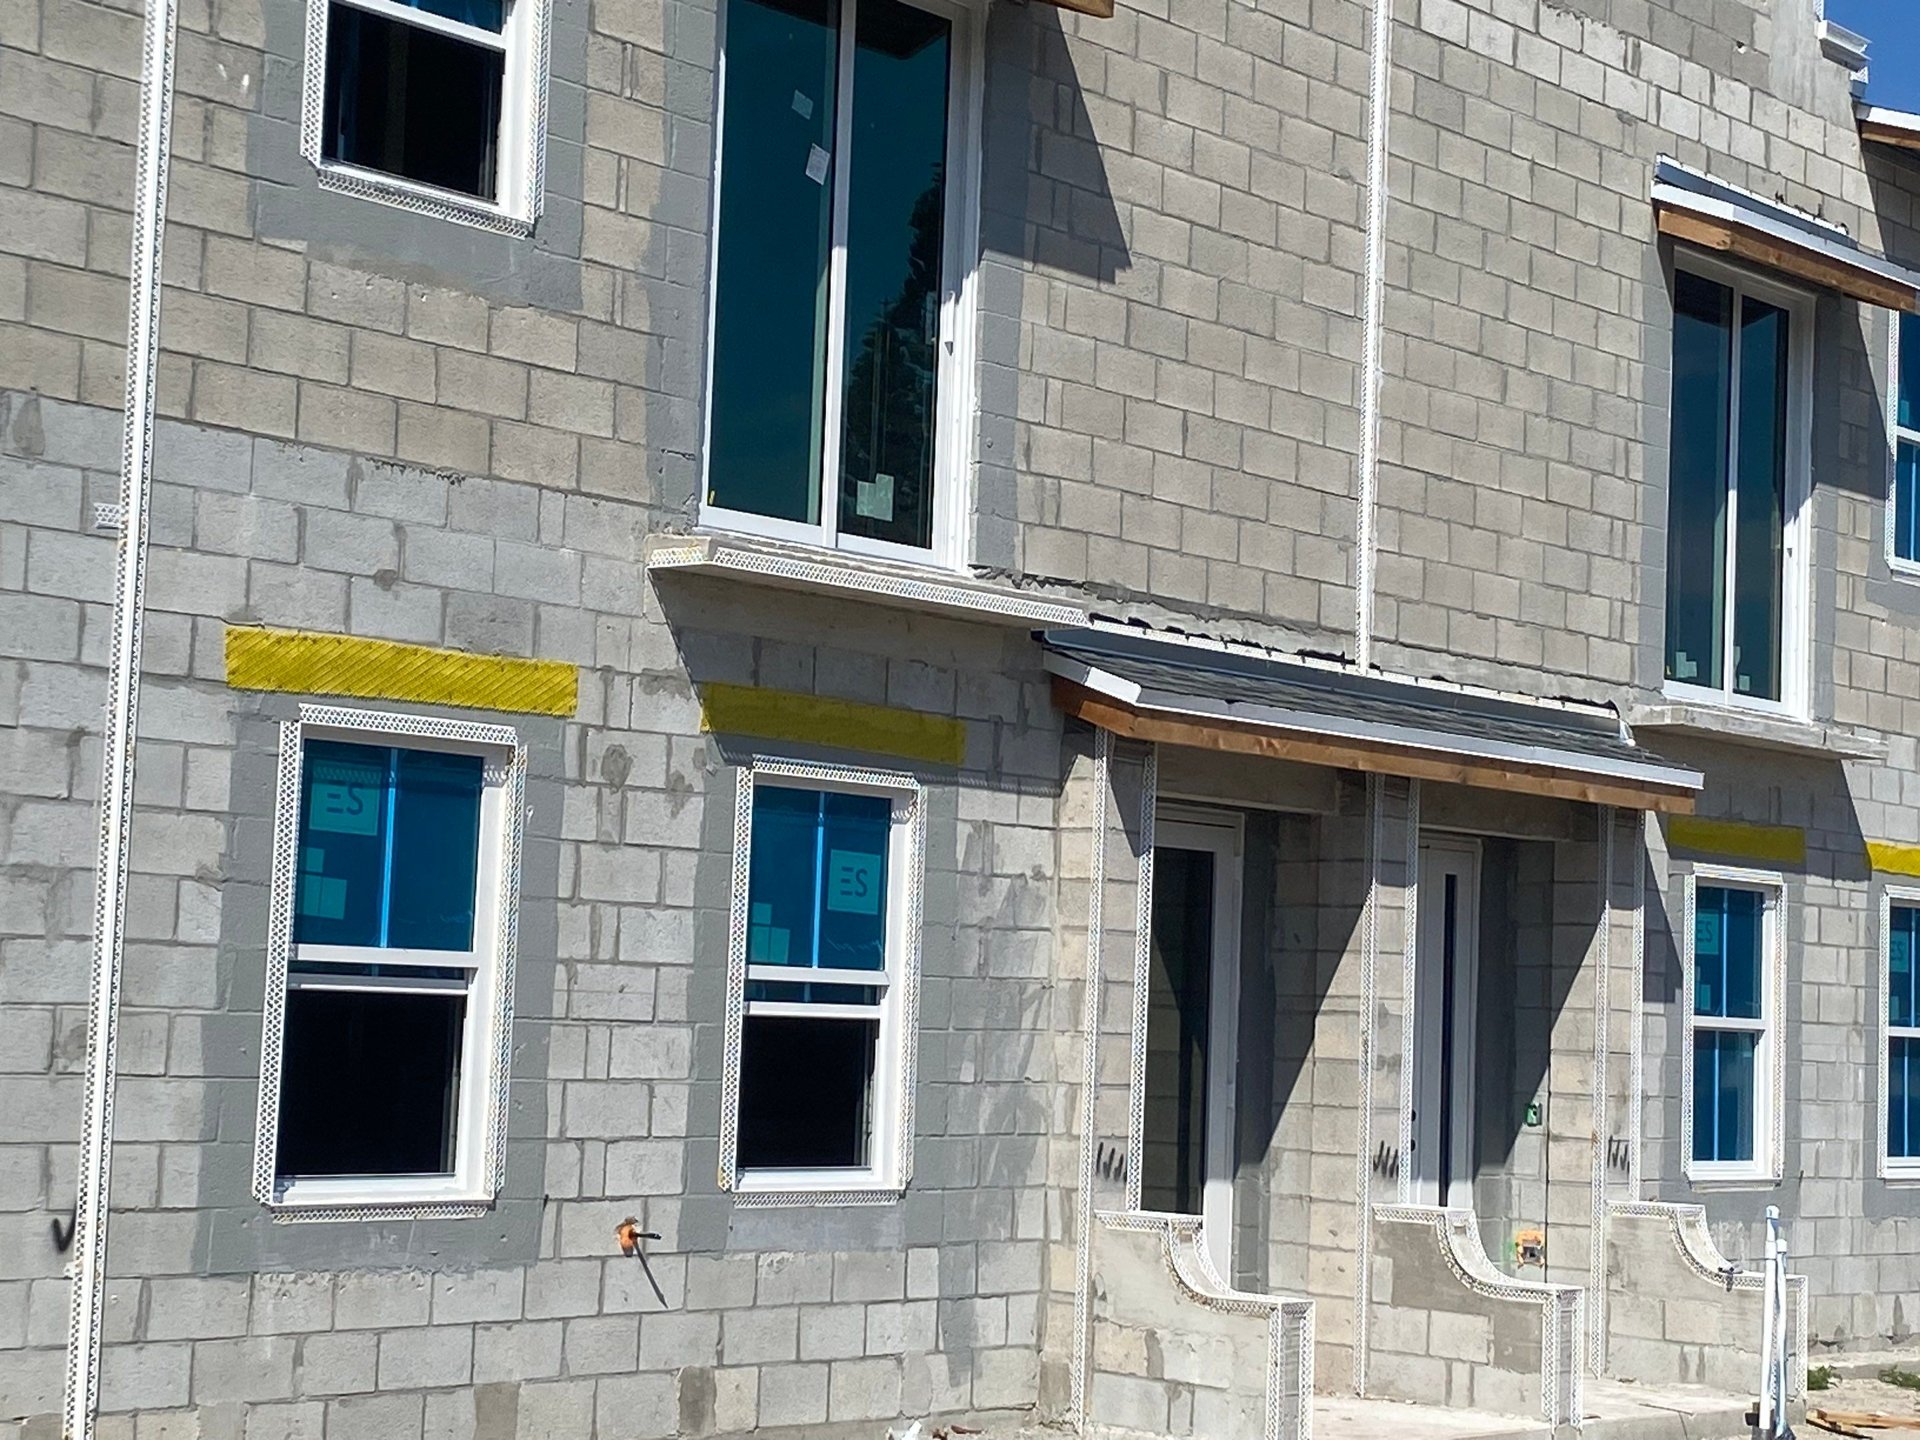
March 2026 - installation underway.
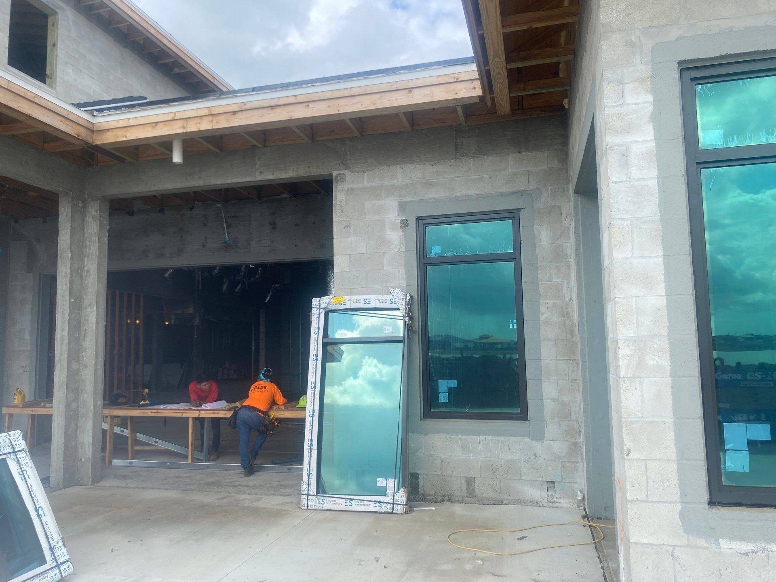
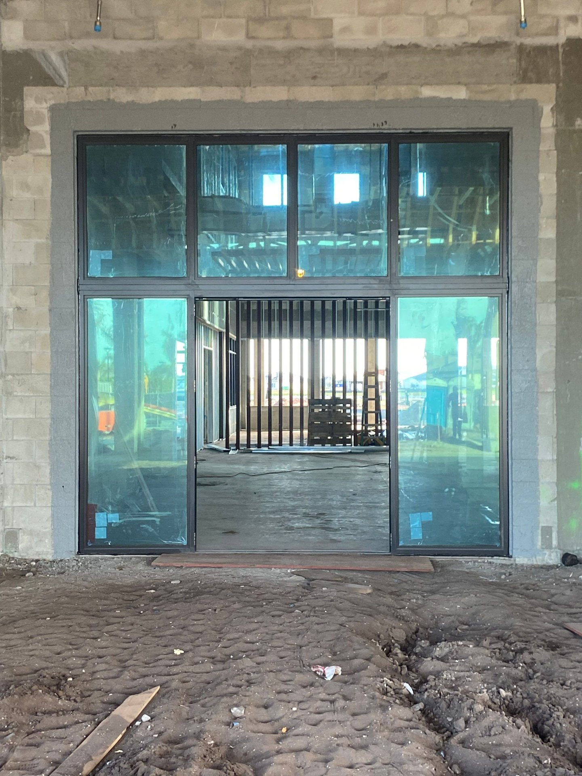
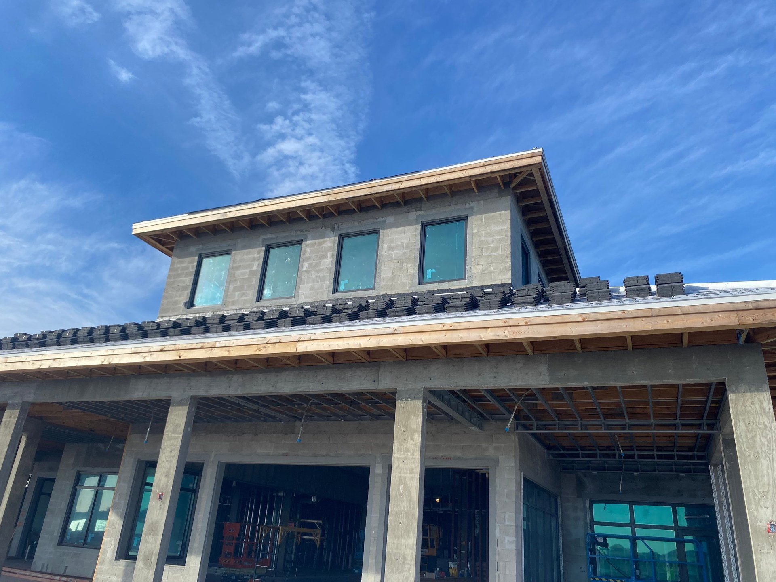
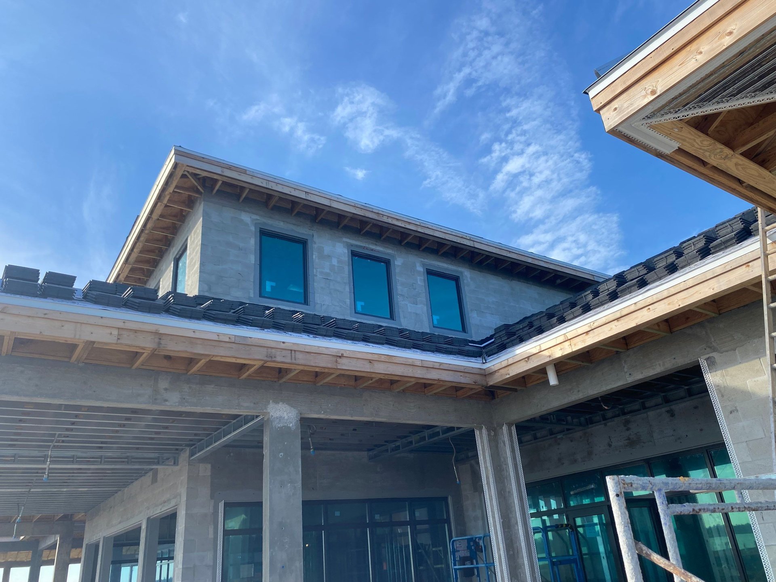
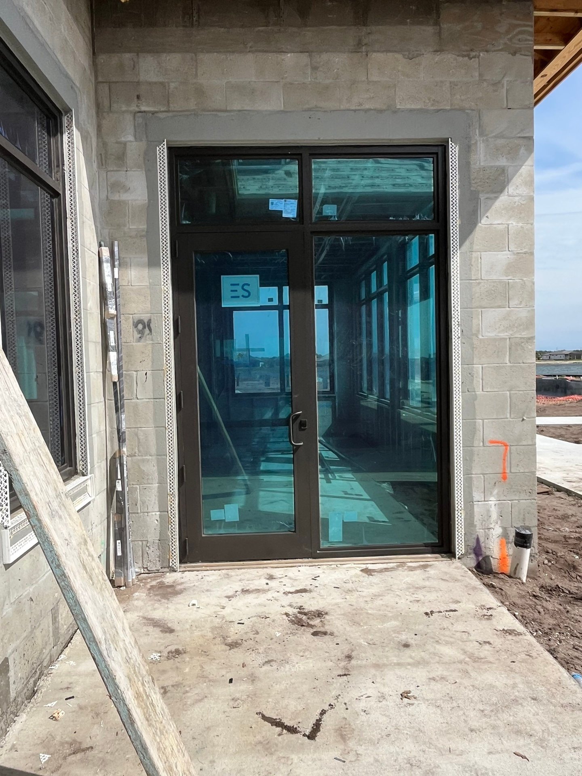
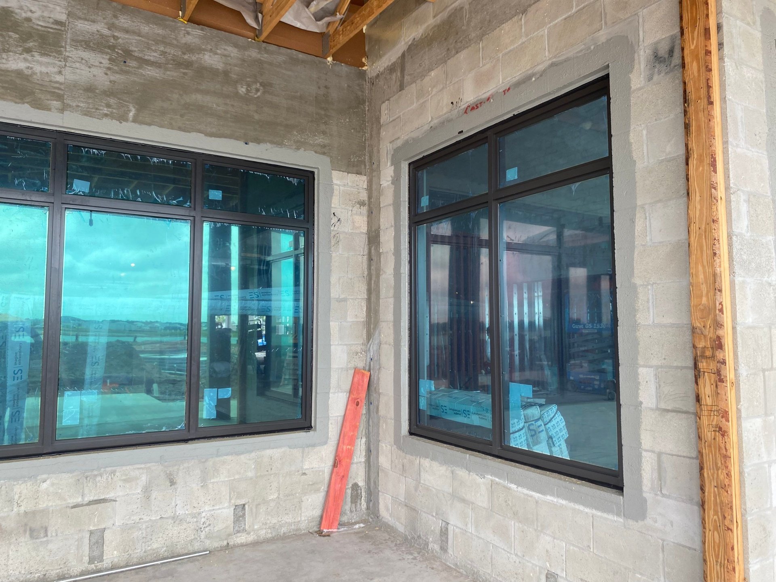
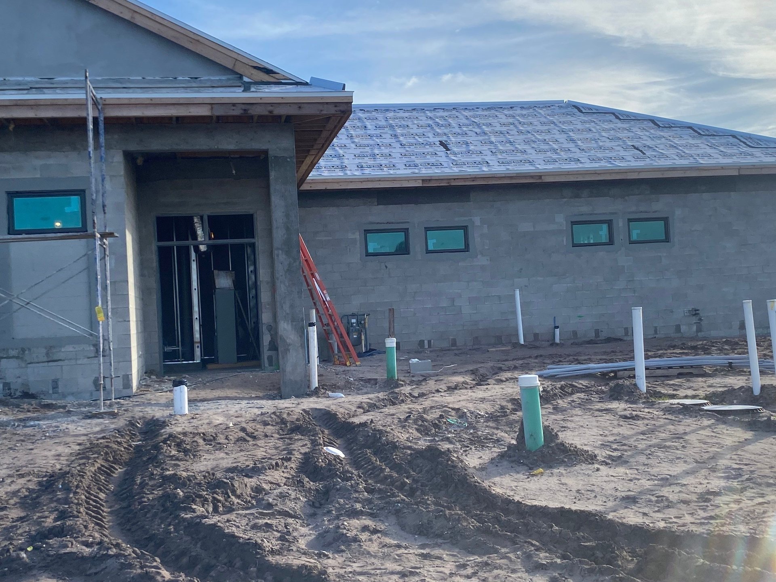
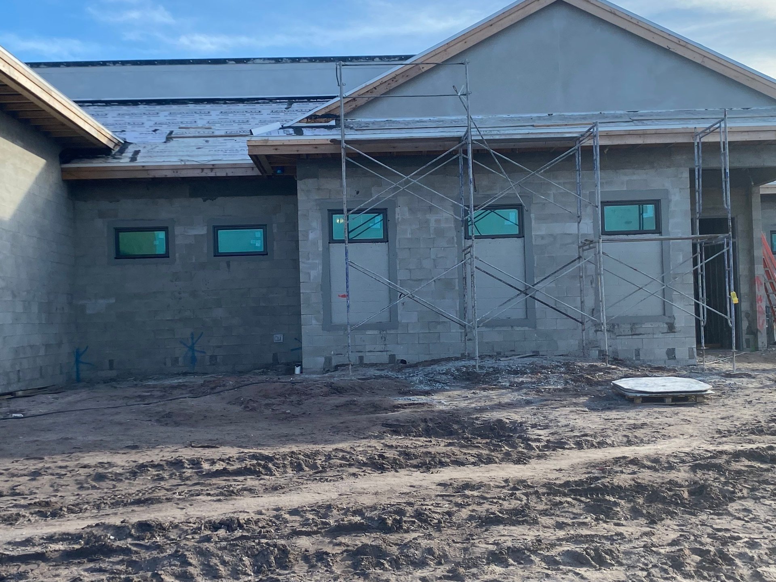
The full Division 08 package.
Storefront systems
Commercial storefront throughout the clubhouse, including the primary public-facing elevations - large vision glass panels and clean aluminum framing, selected for durability in Florida’s high-humidity, high-UV coastal environment.
Curtainwall
Curtainwall sections where the architecture calls for uninterrupted glass - connecting interior amenity spaces to pool decks, outdoor terraces, and landscape views. The system has to disappear and let the view do the work.
Entry systems
All-glass and framed entry systems at primary and secondary access points - hardware, glass selection, and frame finish matched to the resort standard of the facility.
Status - March 2026
Glazing installation is actively underway: storefront wall installation, dormer windows, entry doors, and interior ribbon window bays documented in the photo record above.
More from the portfolio.
Have plans? Send them to Connor directly.
Upload drawings and bid-date info - a scoped proposal or budget direction comes back in 48 hours.