

Curtain wall systems.
Commercial curtain wall for Florida towers, institutional buildings and landmark facades - unitized and stick-built, with structural-engineering coordination from the shop-drawing phase forward. Curtain wall is a critical-path trade with the longest lead times on the job; ACG treats it that way.
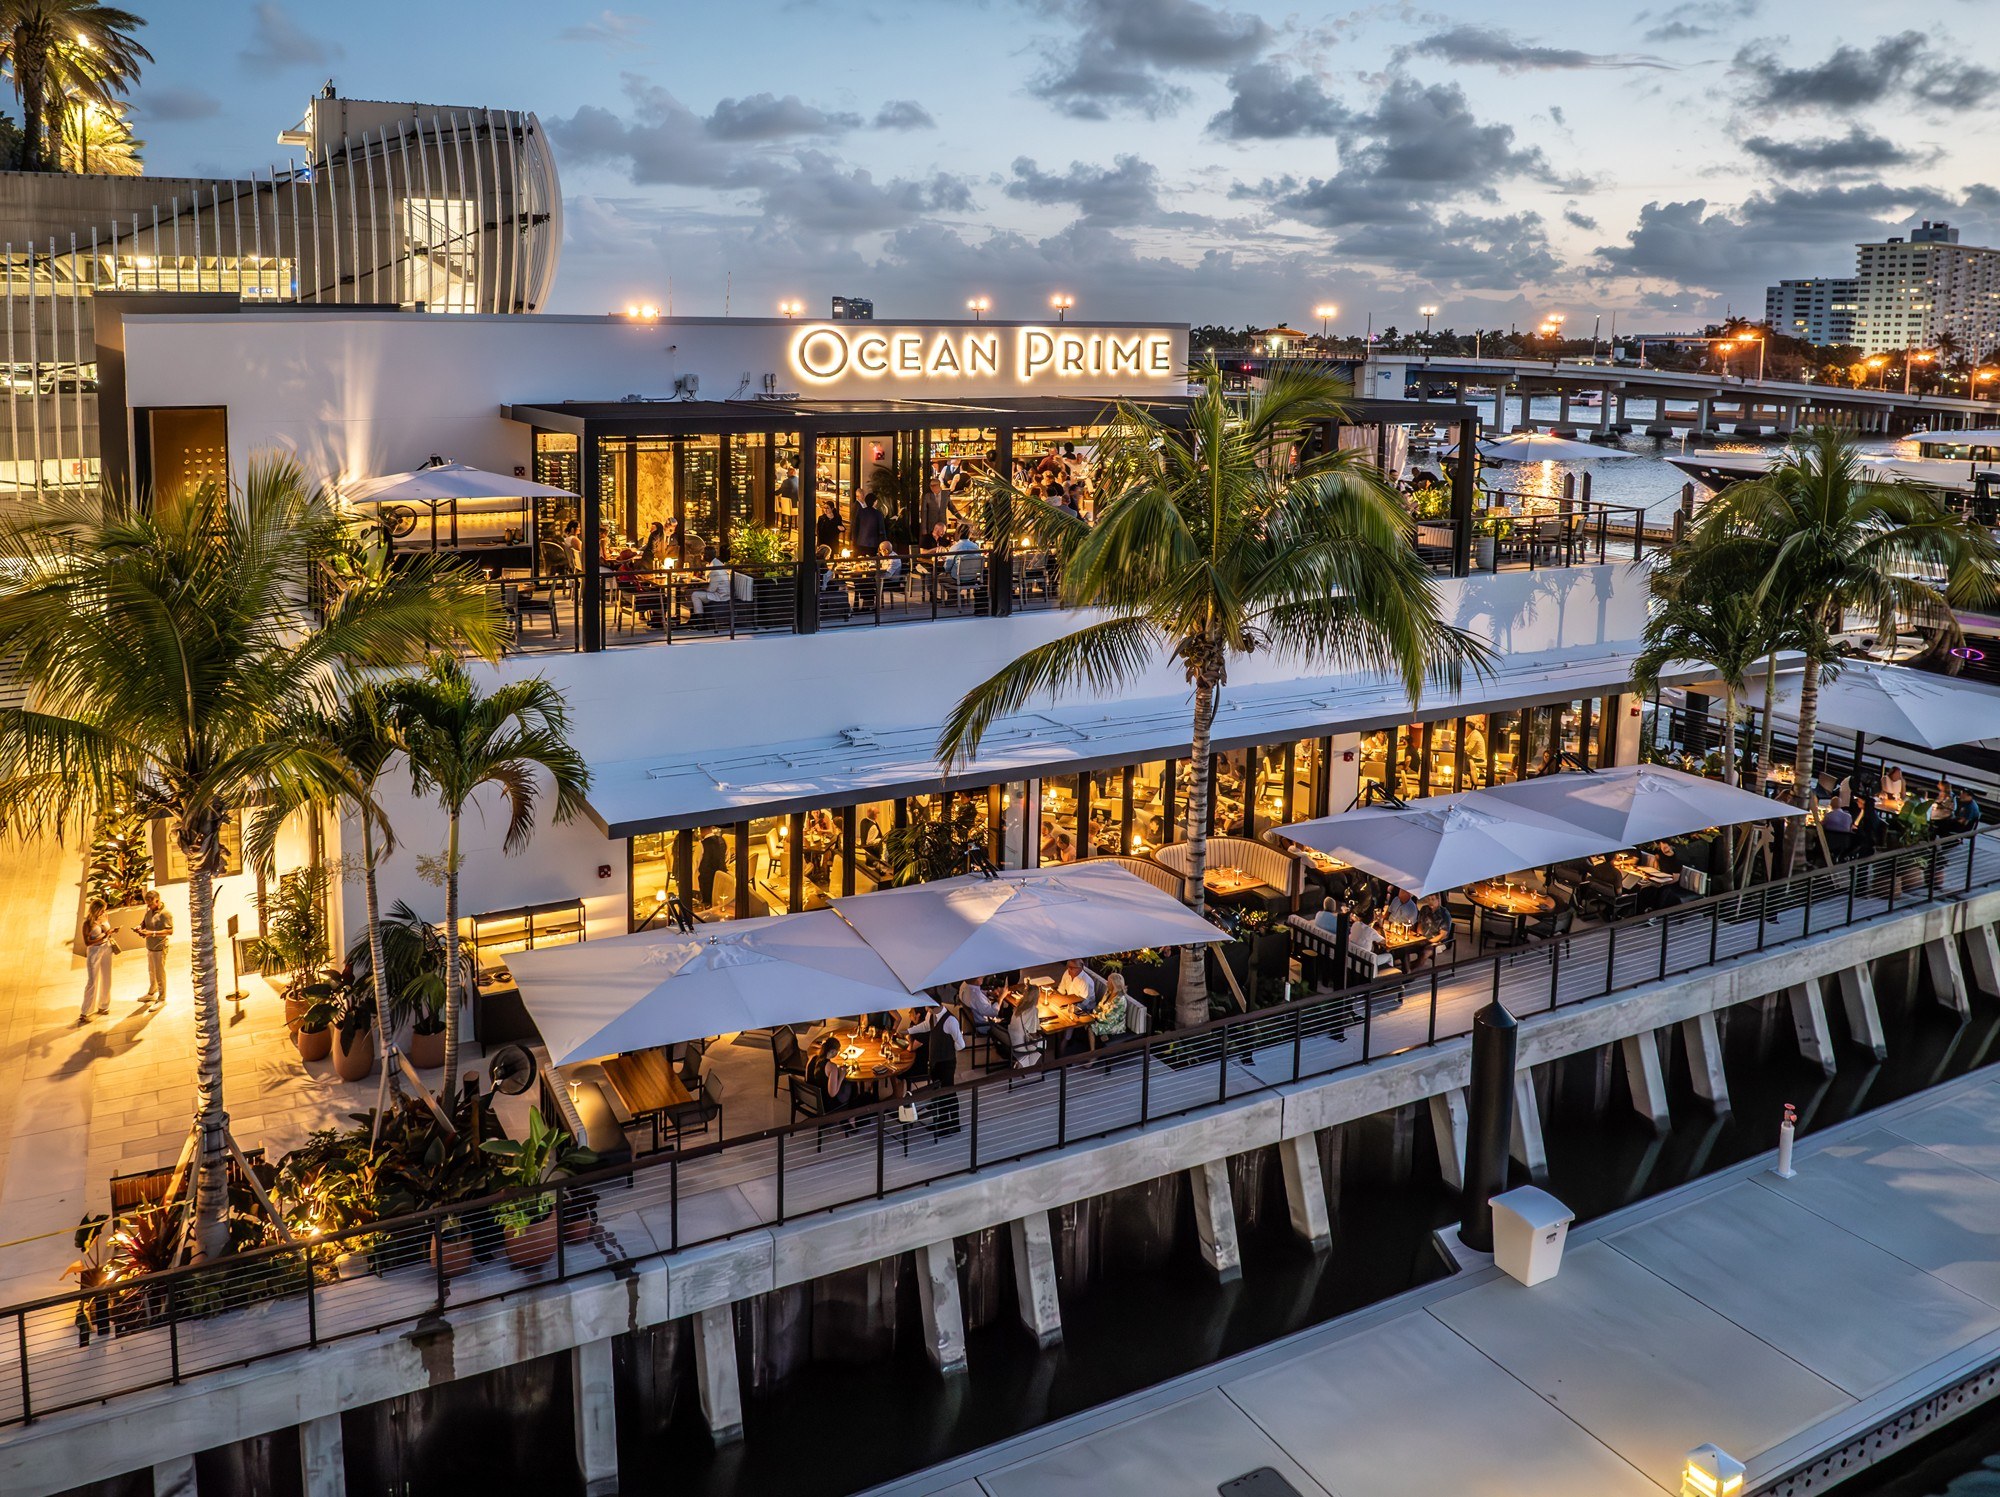
Curtain wall is different. We treat it that way.
A curtain wall is a lightweight, non-load-bearing facade that hangs outside the slab edge and spans multiple floors. It carries only its own weight plus wind load, transferring both back to the building frame. That demands system engineering, structural coordination and performance-mock-up planning that standard storefront subs do not provide. American Commercial Glass engineers and installs both unitized and stick-built curtain wall on Florida commercial projects, with active Miami-Dade NOAs on its ESWindows unitized systems.
Stick-built or unitized.
What this scope includes.
Unitized curtain wall
Factory-fabricated modules for mid- and high-rise commercial towers - faster field installation, tighter quality control.
Stick-built curtain wall
Site-assembled mullions, transoms and glazing for custom facades and landmark buildings.
Impact-rated curtain wall
NOA-listed assemblies for HVHZ and coastal exposures across South Florida and the Gulf Coast.
SSG & captured systems
Structural silicone glazing - two-sided and four-sided - alongside conventional captured framing.
Hybrid facades
Curtain wall / storefront hybrid elevations detailed so the transition doesn’t become a leak path.
Performance mock-ups
Mock-up fabrication and testing coordination at approved labs when the spec calls for it.
Delegated design
Shop-drawing engineering coordinated with the structural EOR - anchors, embeds, deflection criteria.
Budget direction, SD to CDs
Per-SF budget ranges at schematic, line-item budgets at DDs, hard bids with lead-time commitments at CDs.
Structural engineering. NOA. Performance testing.
Curtain wall requires more than Florida Product Approval - it requires system-specific structural engineering, delegated-design submittals, and often project-specific mock-up testing. The standards that govern the scope:
Where curtain wall is the right system.
Curtain wall is specified for Class A office towers, institutional buildings, luxury hospitality and landmark facades - any project where the facade has to read as a continuous plane of glass past the slab edge.
Class A office towers
Continuous glass planes with unitized fabrication for schedule compression.
Hospitality & hotel lobbies
Luxury hotel towers and full-height lobby walls where the glass is the architecture.
Institutional & civic
Cultural landmarks, corporate headquarters and institutional buildings.
Mixed-use & atriums
Mixed-use towers, atriums and skylights integrated into the curtain wall package.
Where the scope seams are.
Structural delegated design
Shop-drawing engineering coordinates with the structural EOR on anchor-plate design, slab embed locations and deflection criteria - before fabrication, not after.
Performance mock-up
When specified, ACG coordinates AAMA 501.1 dynamic water and thermal performance mock-ups at an approved test lab, built into the preconstruction schedule.
MEP & fire-stopping
Floor-to-floor perimeter fire-safing is coordinated with the fire-protection sub; MEP penetrations at the curtain wall are coordinated with the MEP sub.
Waterproofing & slab edge
Slab-edge water management is coordinated with the envelope and waterproofing contractor so the two systems drain as one.
Interior finish & ceiling
Blind stops, head returns and ceiling-to-glazing transitions are coordinated with the interior finishes trade.
Lead times drive the schedule
Unitized curtain wall runs 16-22 weeks from approved shop drawings; stick-built 10-14 weeks; performance mock-ups add 8-10 weeks. Release early.
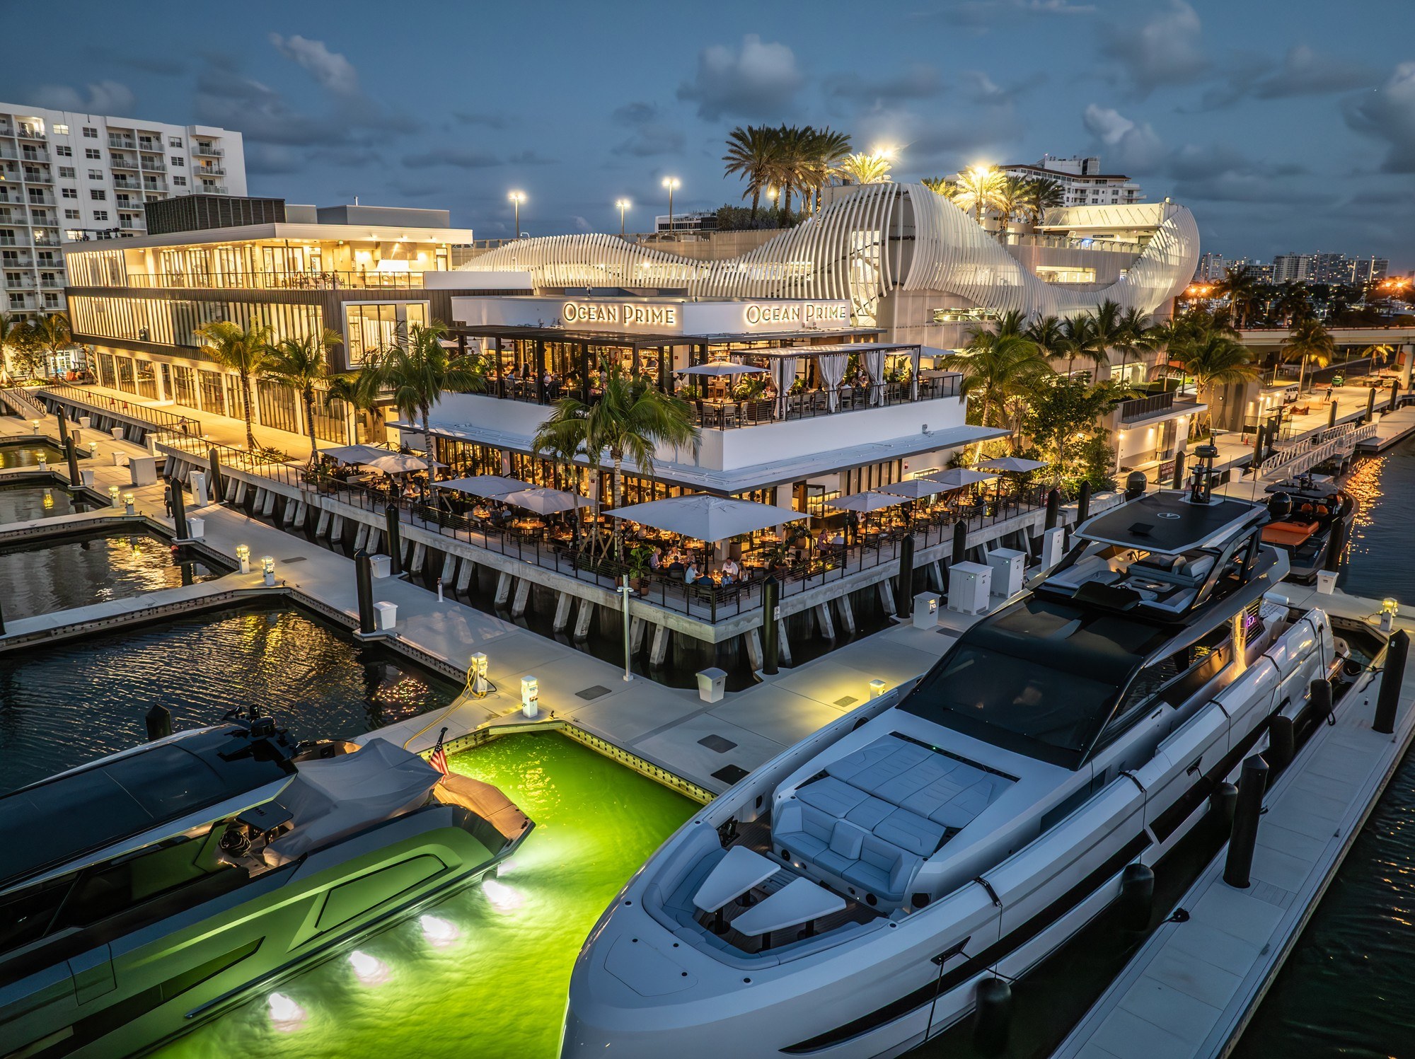
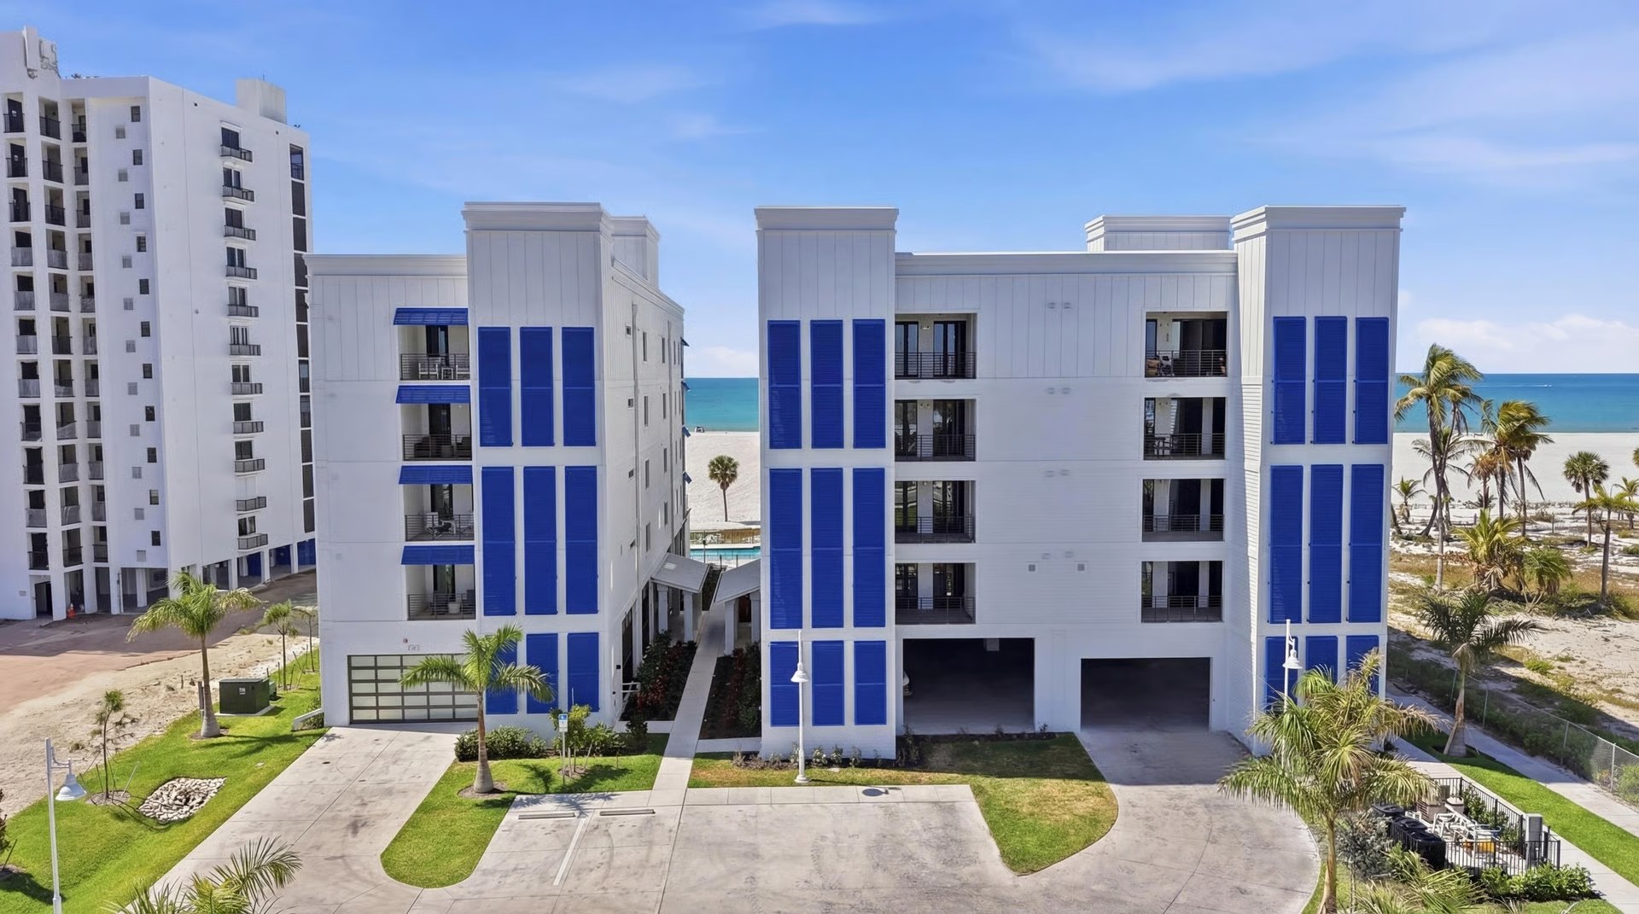
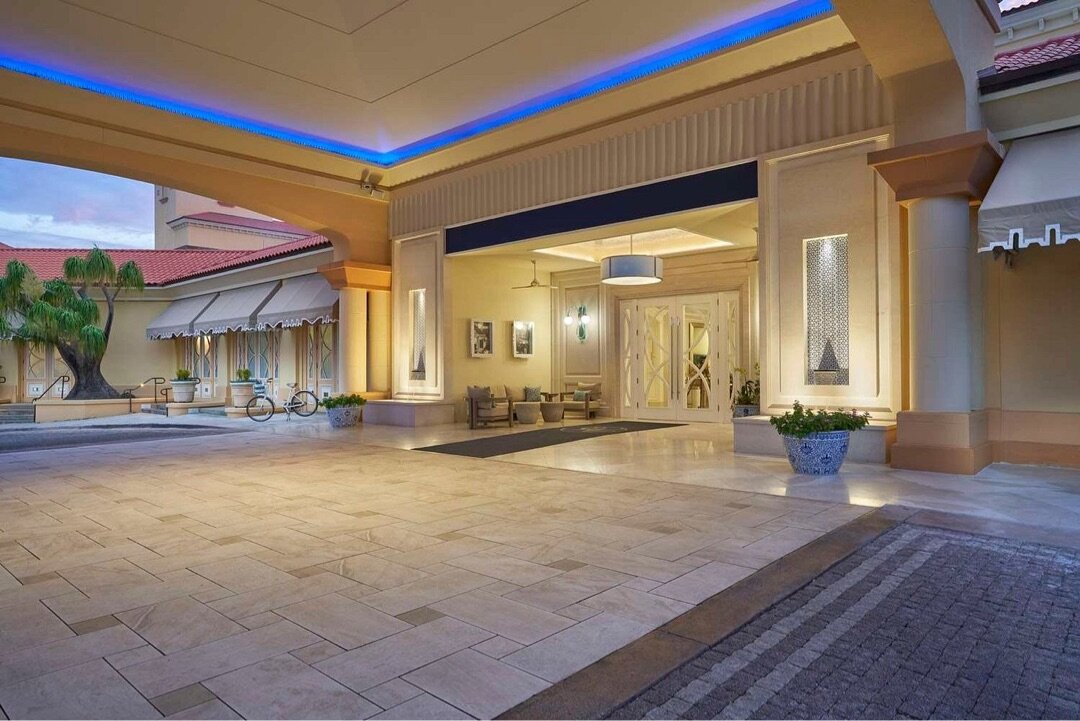
Already built. Already delivered.

Related documents.
- Florida commercial glazing hub - statewide code path and office map
- Euro-Wall Vista page - sourced operable-wall specs
- Curtain wall vs window wall - decision framework
- Storefront vs curtain wall - when to use which
- Glazed aluminum curtain wall contractor detail
- ESWindows commercial systems - installer
- Curtain wall systems explained for commercial construction
- Curtain wall cost per square foot
- Curtain wall vs storefront cost guide
Questions GCs ask before they bid.
When is curtainwall the right system vs. window wall?
Curtainwall is usually right when the facade is taller than 4 stories, when the architect wants a continuous plane of glass past the slab edge, or when the budget supports unitized fabrication for schedule compression. Window wall is right for slab-by-slab multifamily.
What are typical curtainwall lead times?
Unitized curtainwall: 16-22 weeks from approved shop drawings. Stick-built curtainwall: 10-14 weeks. Performance mock-ups add 8-10 weeks if specified.
Does ACG handle performance mock-ups?
Yes. ACG coordinates AAMA 501.1 dynamic water and thermal performance mock-ups at approved Florida test labs. We include mock-up fabrication and testing in the preconstruction phase when specified.
Can ACG handle unitized curtainwall in HVHZ counties?
Yes. Our ESWindows unitized systems carry active Miami-Dade NOAs. We install unitized curtainwall across Miami-Dade, Broward, and coastal Palm Beach, Martin, and Lee counties.
How is curtainwall bid for preconstruction budget purposes?
At schematic design, ACG provides a per-square-foot budget range based on system class and project exposure. At DDs, we refine to a line-item budget. At CDs, a hard bid with submittal package, lead-time commitment, and structural-delegated-design summary.
What is a curtain wall system?
A curtain wall is a lightweight, non-load-bearing exterior facade that hangs from a building’s structural frame and carries only its own weight plus wind loads. It can span multiple floors and is used on mid- and high-rise buildings. American Commercial Glass installs curtainwall systems on commercial projects across Florida and the Southeast.
Is a curtain wall load-bearing?
No. A curtain wall is non-load-bearing - it supports only its own weight and the wind loads acting on it, transferring those forces back to the building’s structural frame. American Commercial Glass engineers curtainwall anchorage to meet Florida wind-load and HVHZ requirements on commercial buildings.
What is the difference between stick-built and unitized curtainwall?
Stick-built curtainwall is assembled piece by piece on site from individual mullions, transoms, and glazing; unitized curtainwall is prefabricated into large modules in a factory and lifted into place for faster installation. American Commercial Glass installs curtainwall on commercial Florida projects, coordinating shop drawings and field sequencing through Procore.
What is the difference between a window wall and a curtain wall?
A window wall sits between floor slabs, anchored at head and sill, and spans floor to floor; a curtain wall hangs outside the slab edge and spans multiple floors. Window wall avoids inter-floor fire-stopping; curtainwall meets higher performance. American Commercial Glass installs both systems on Florida commercial projects.
The rest of the Division 08 set.
Curtain wall lives or dies at preconstruction.
ACG partners with GC teams from schematic through hard bid - system-selection direction, mock-up planning and long-lead commitments.