KLUS Lighting Showroom

The Vero Beach showroom of a global LED lighting manufacturer — a two-story ESWindows storefront entrance and the complete glazing package, delivered for Proctor Construction.
Location Vero Beach, FL Sector Commercial showroom GC Proctor Construction Product ESWindows Market Treasure Coast / Indian River
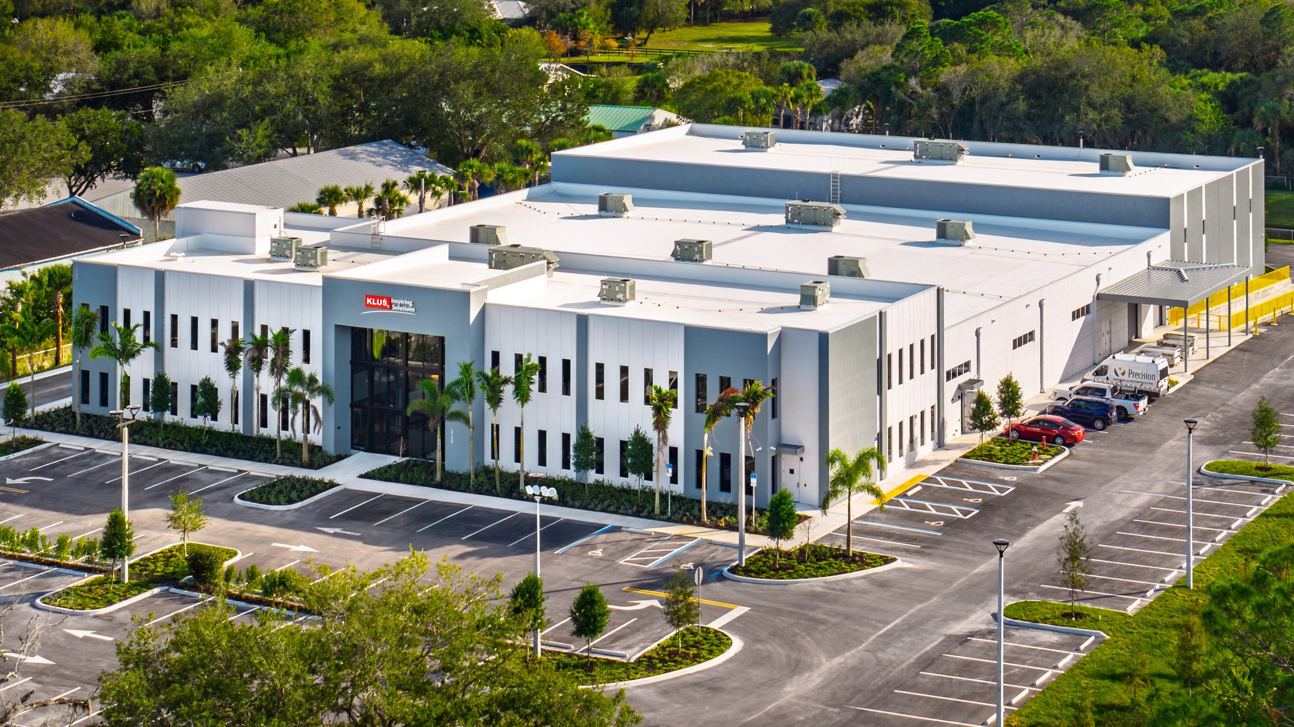
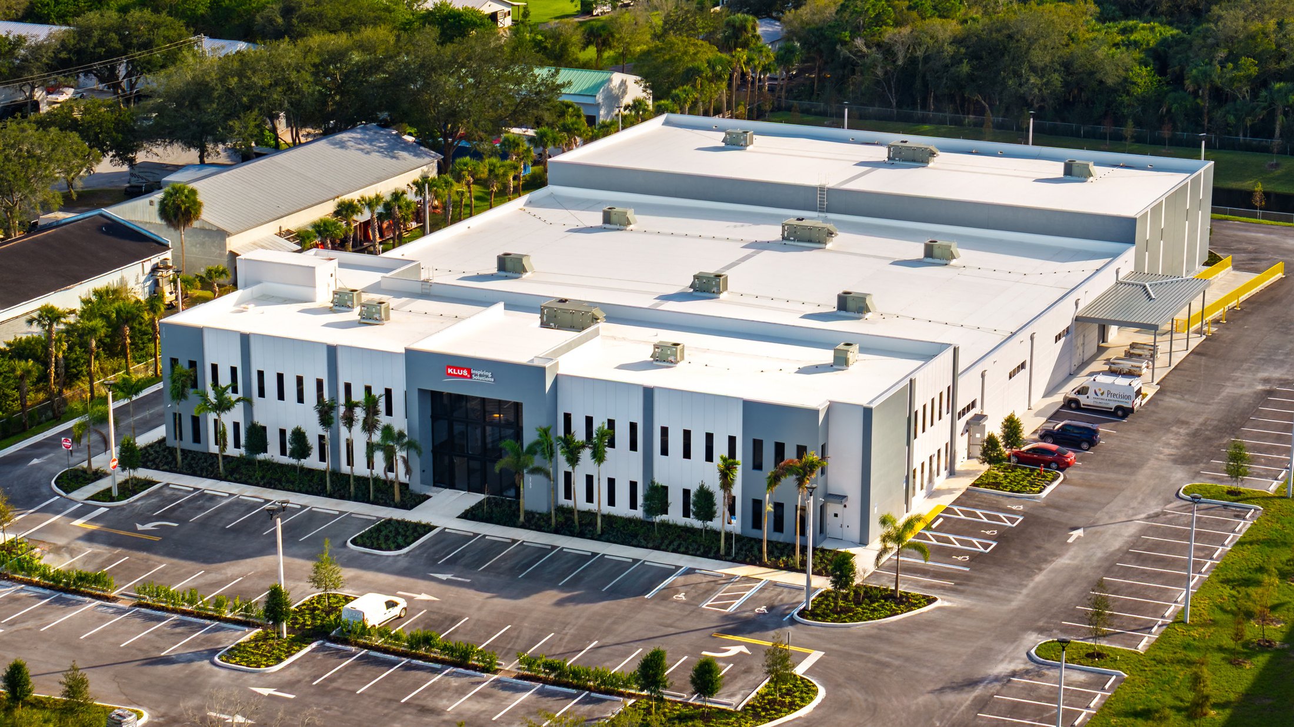
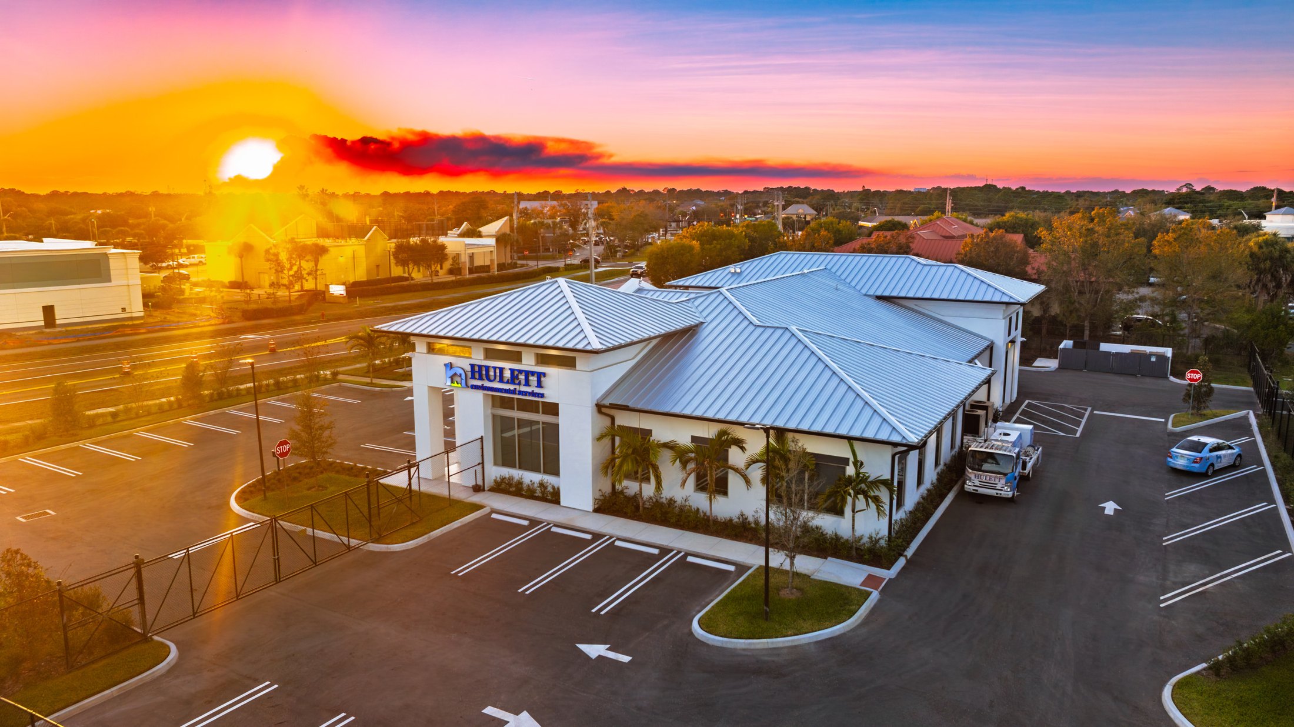
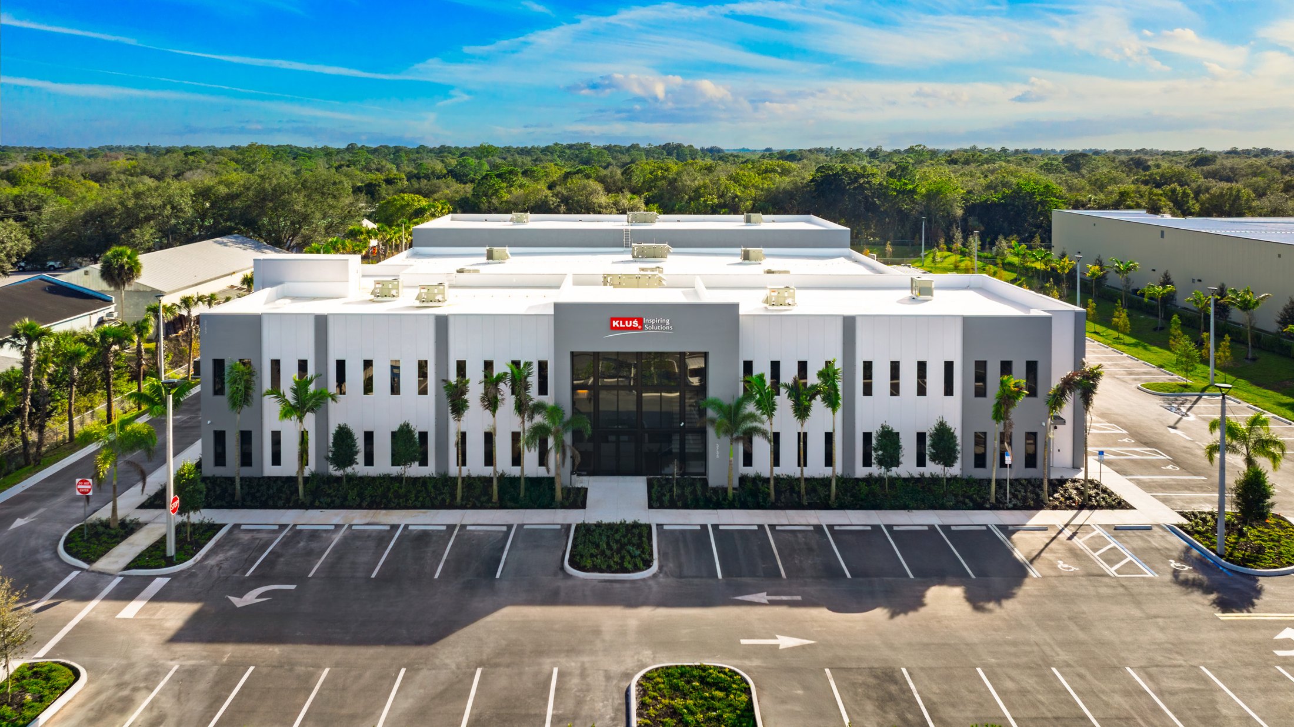
KLUS Lighting Vero Beach completed facility — wide aerial of the front elevation with the entry tower and full ESWindows storefront and window package by ACG KLUS Lighting · Vero Beach, FL
The project

The product is light. The glass had to keep up.

KLUS is a global manufacturer of LED lighting profiles and systems. Their Vero Beach showroom is where architects, designers and lighting specifiers come to see product in person. For a company whose entire brand is built on how things look under light, the building itself had to set the tone — and the entrance is the first thing visitors see.

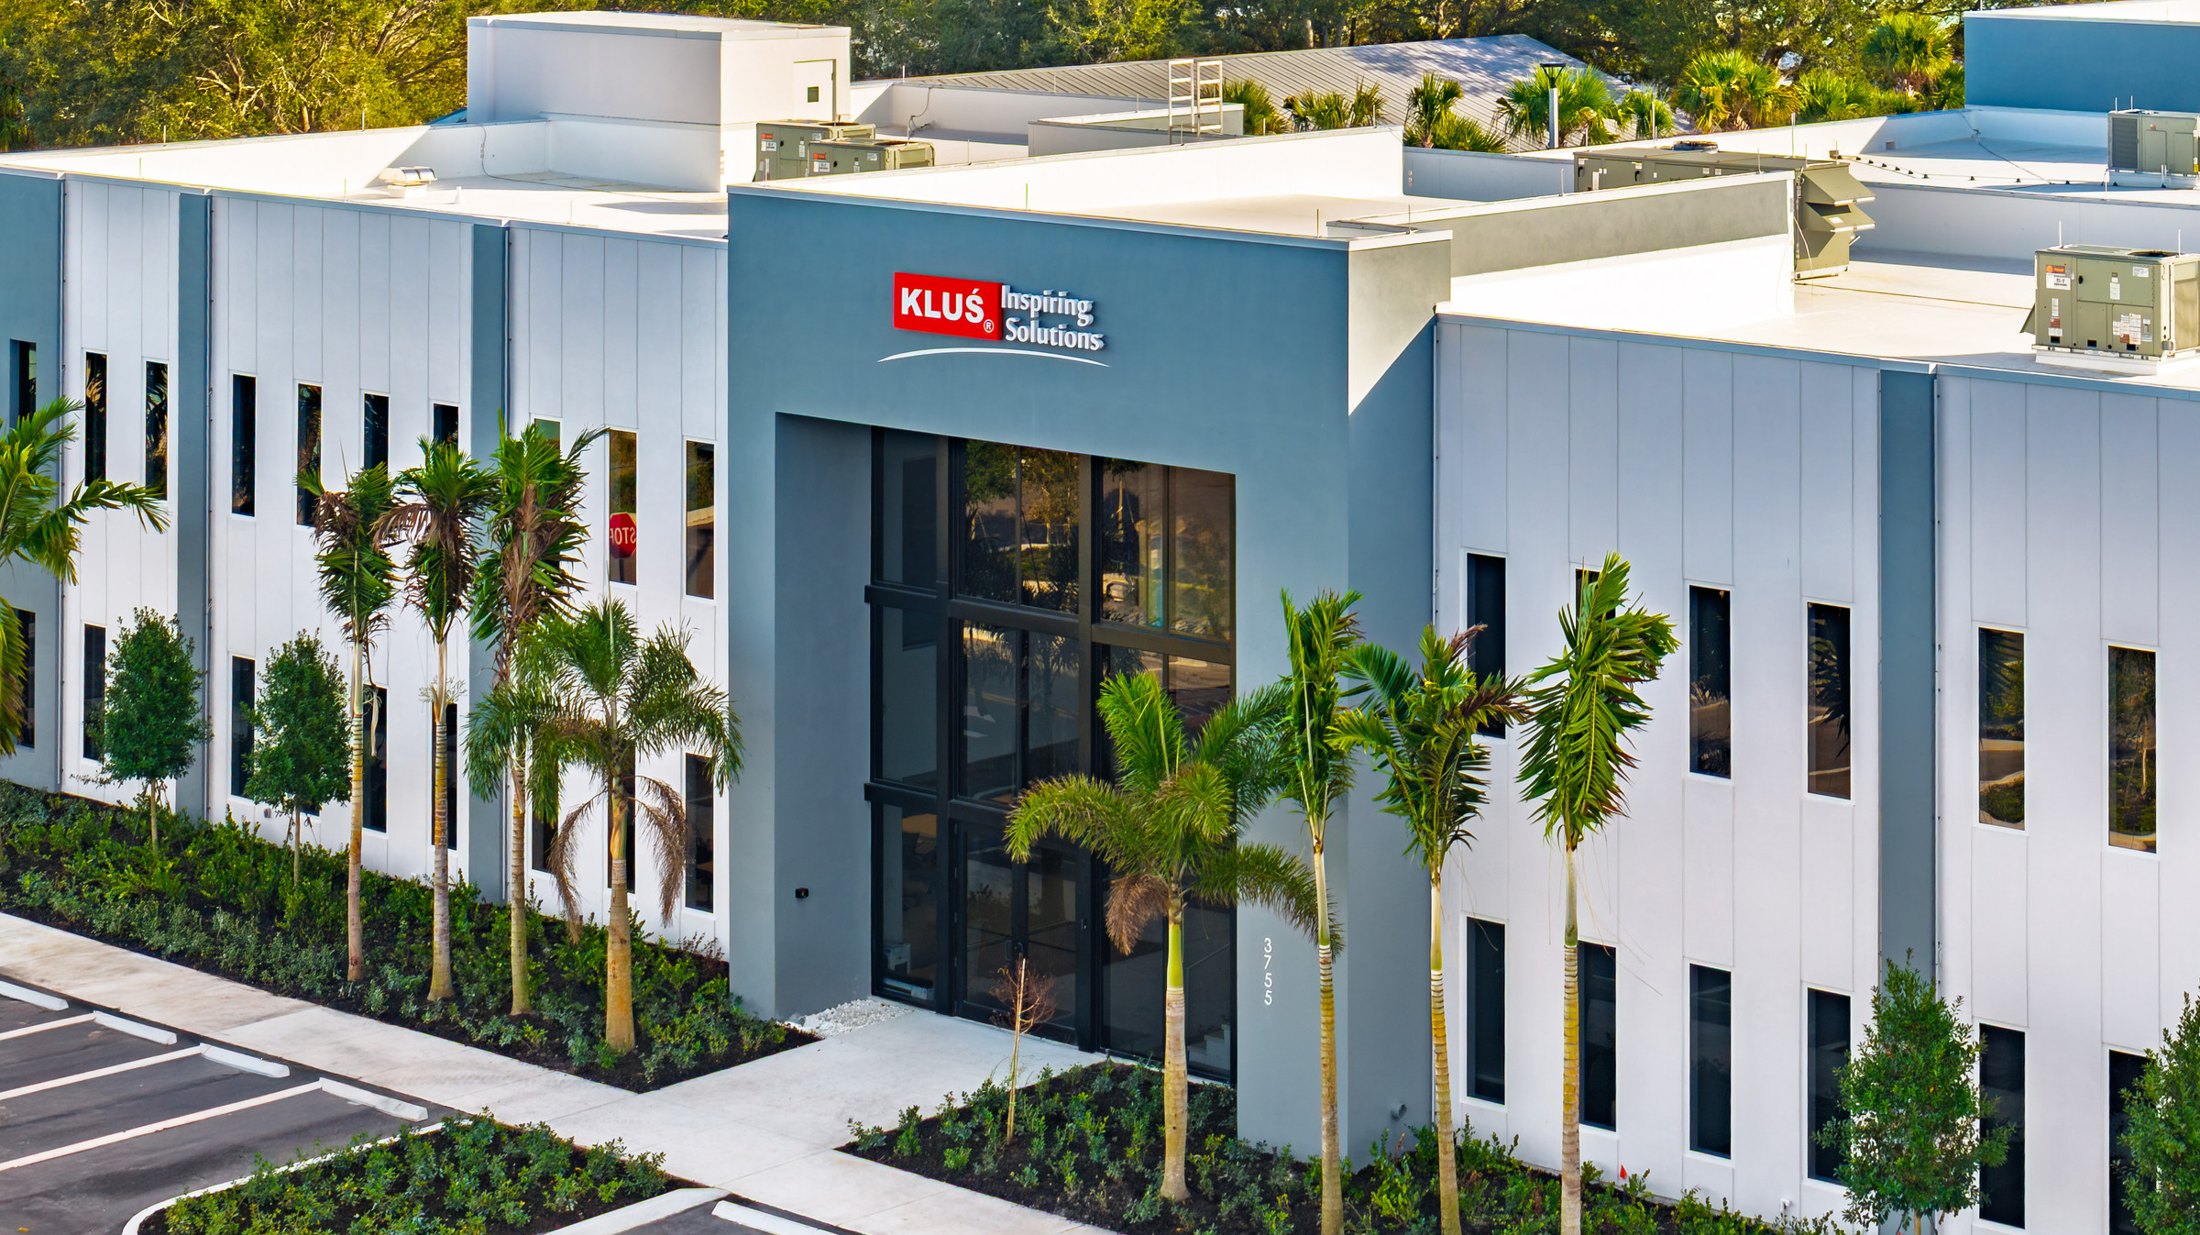
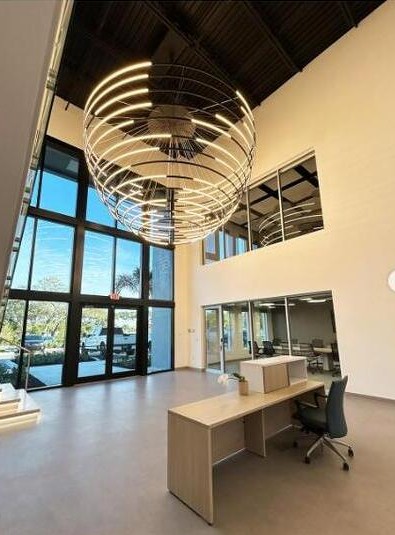
The two-story storefront entrance is the signature element of the facade: floor-to-ceiling glass framed in dark aluminum, flanked by palm trees, with KLUS's sculptural lighting fixtures visible through the glass from the parking lot. The glazing doesn't just let light in — it puts the product on display before anyone walks through the door.

ACG delivered the complete storefront glazing package — the full-height entrance system, storefront framing, entrance doors and all associated glass. ESWindows product was spec'd for the clean sightlines and the structural performance a two-story storefront span on the Treasure Coast requires. Built for Proctor Construction, a Treasure Coast general contractor, 70 miles north of ACG's West Palm Beach headquarters.

LocationVero Beach, FL
TypeCommercial showroom
GCProctor Construction
ProductESWindows
ScopeStorefront glazing package
MarketTreasure Coast / Indian River
Photo gallery

Aerials, field work, finished showroom.
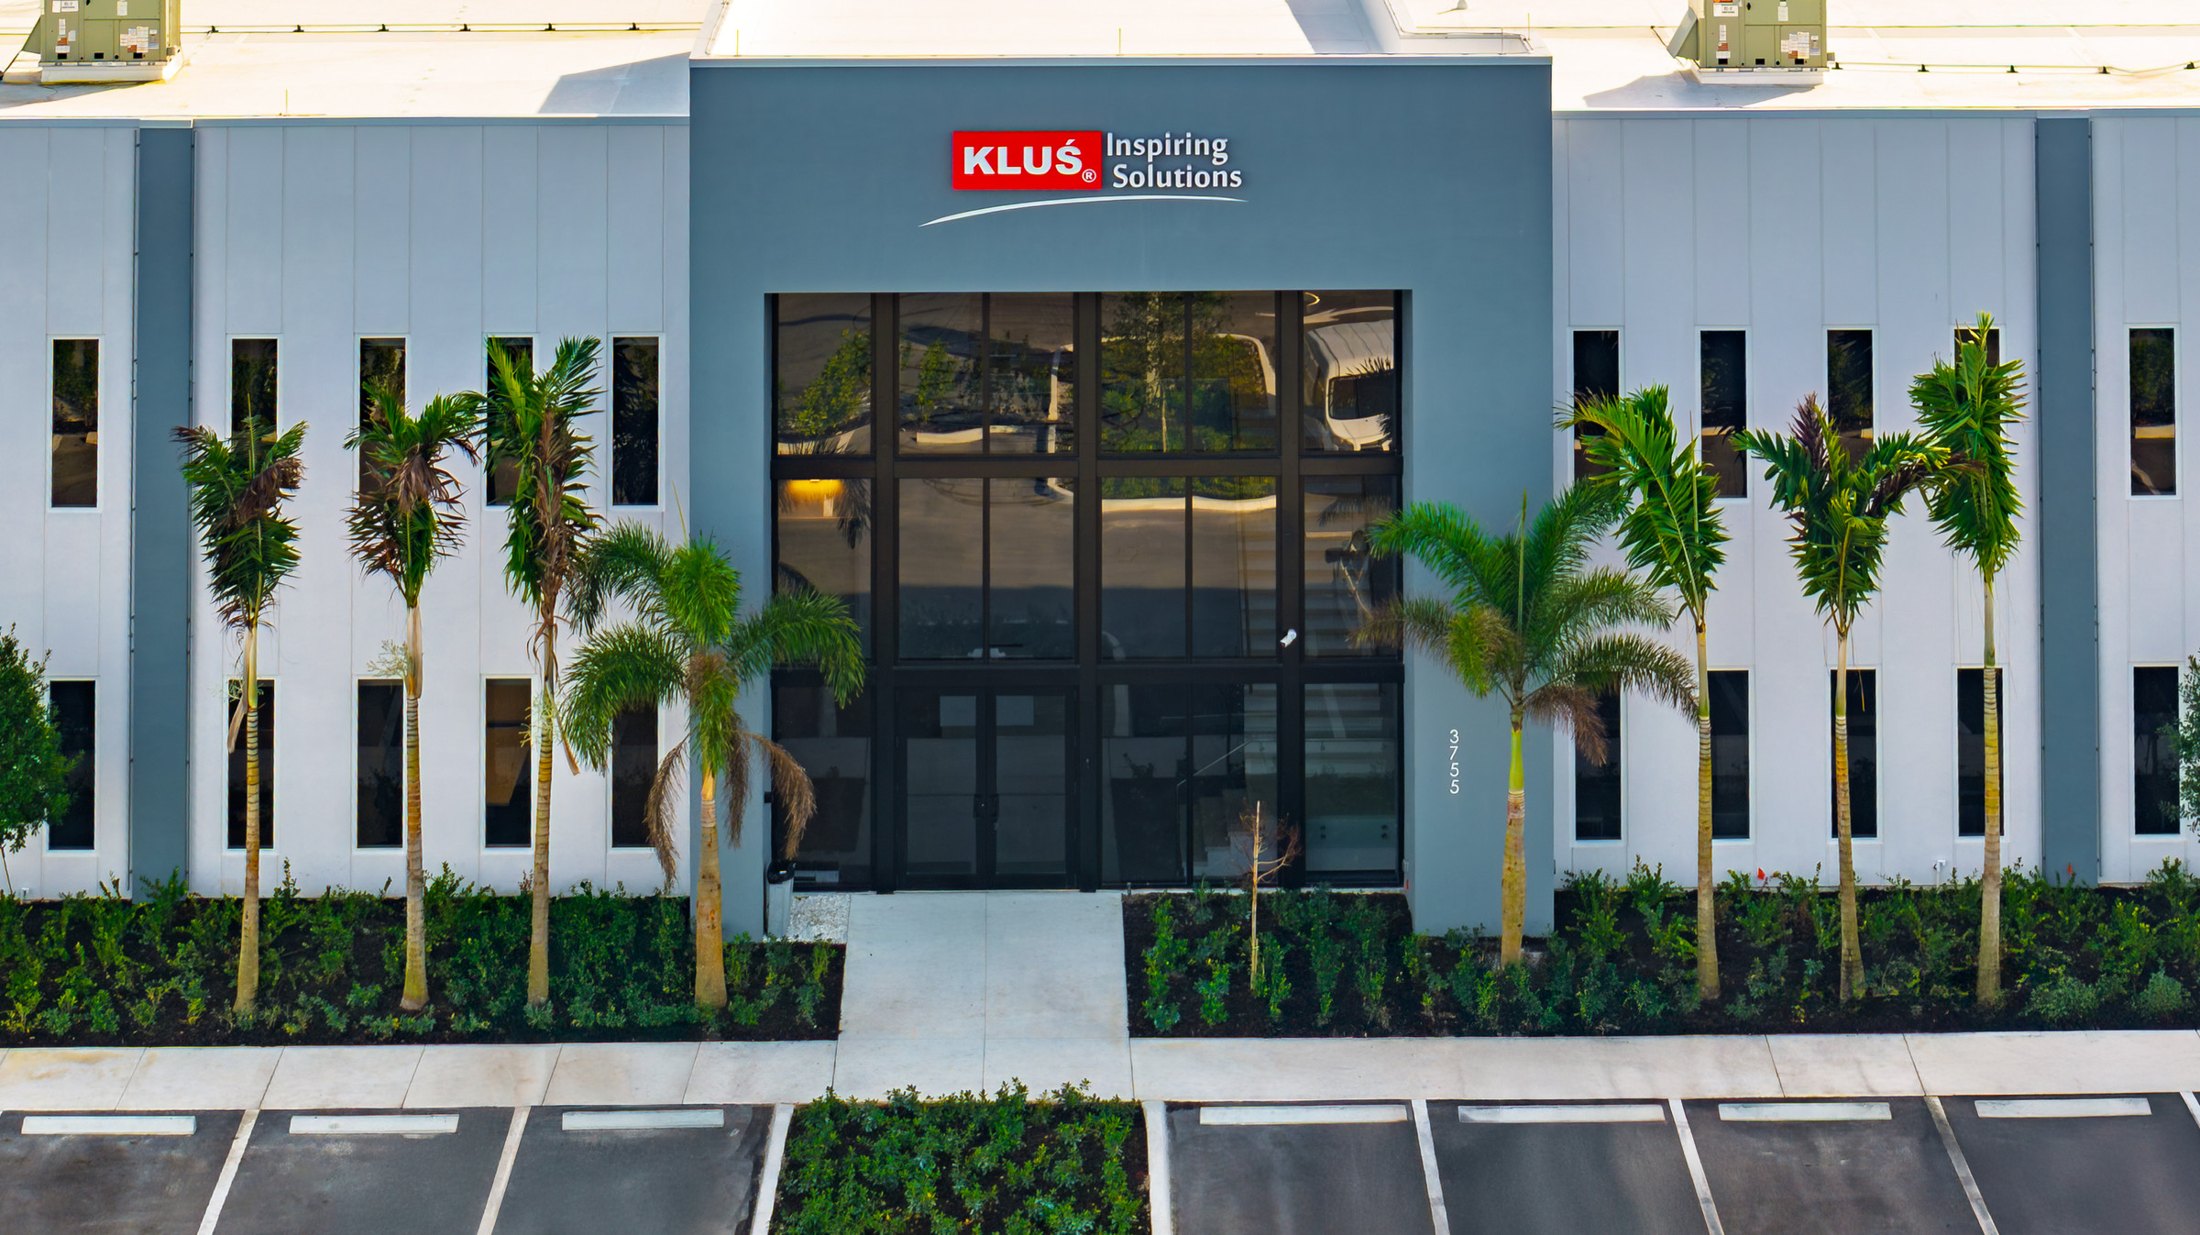
KLUS Lighting Vero Beach entry tower — head-on view of the two-story ESWindows storefront entrance with signage above
Entry towerESWindows storefront
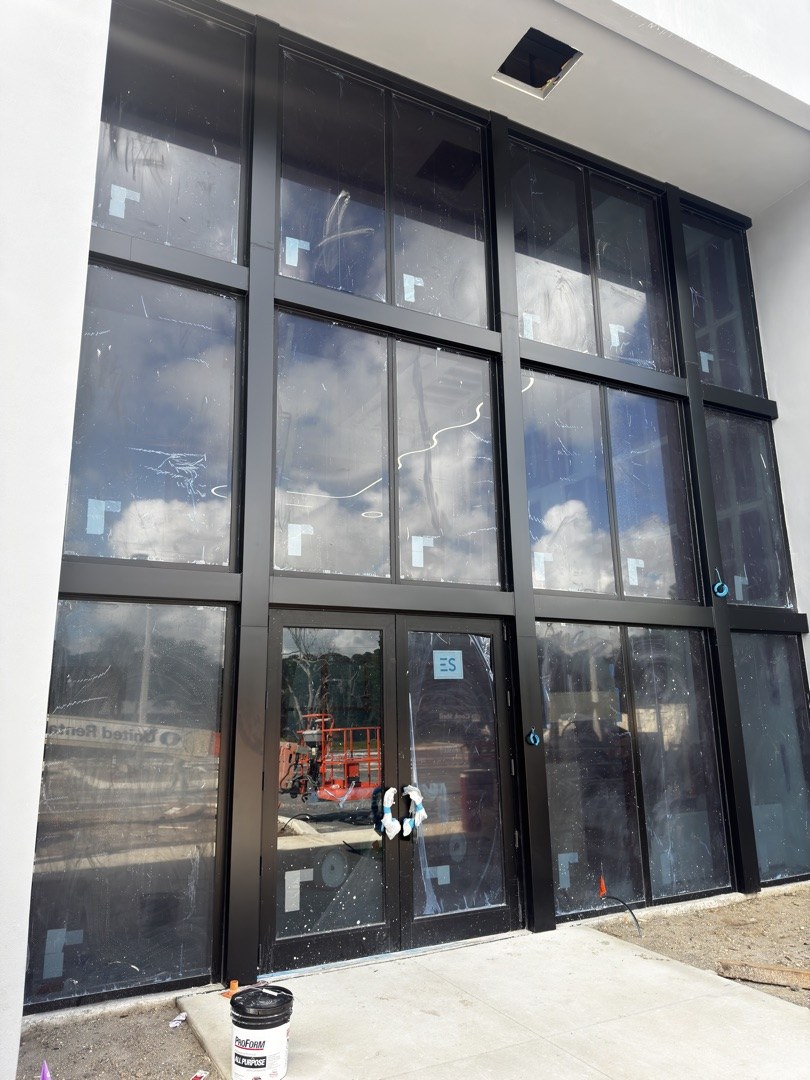
KLUS Lighting two-story entrance storefront — ESWindows aluminum framing with impact glass installed, dark anodized finish, paired entry doors
Entrance storefrontDark anodized ESWindows
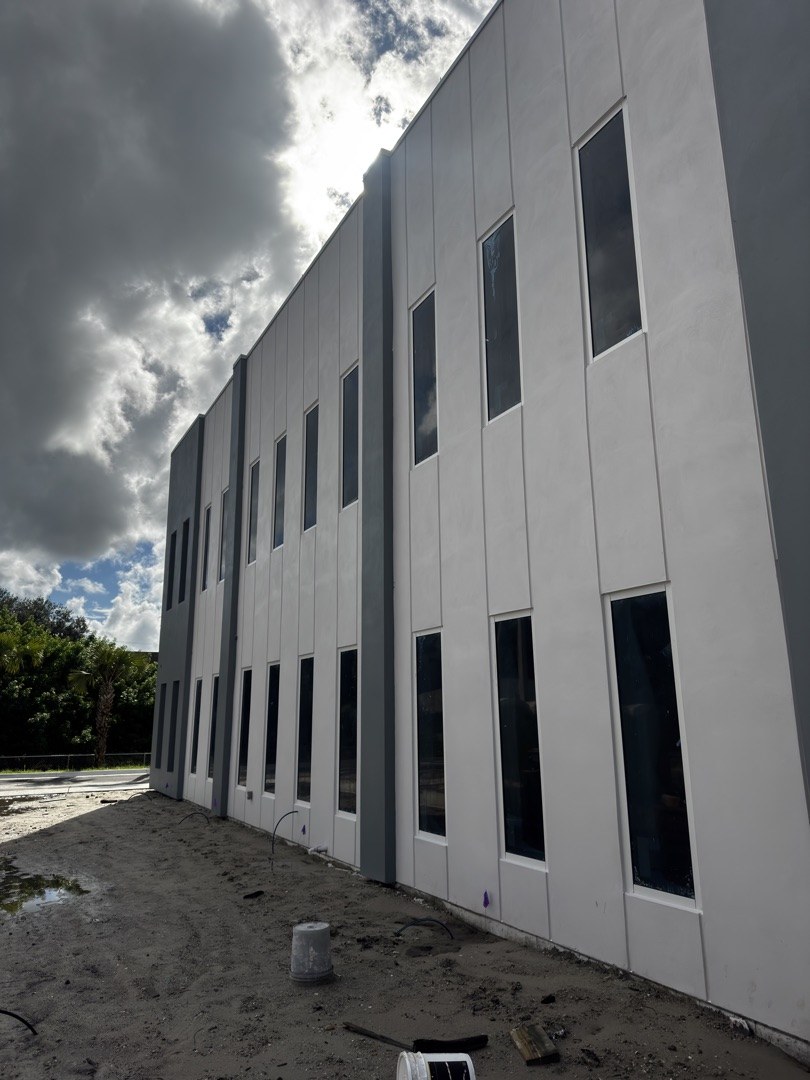
KLUS Lighting Vero Beach — side facade with punched commercial windows installed across both stories
Side facadePunched windows
KLUS Lighting Vero Beach — aerial three-quarter view showing the entry tower and punched window facade
Front three-quarterAerial
KLUS Lighting Vero Beach — entry tower from a side angle with the warehouse mass behind
Entry side elevationAerial
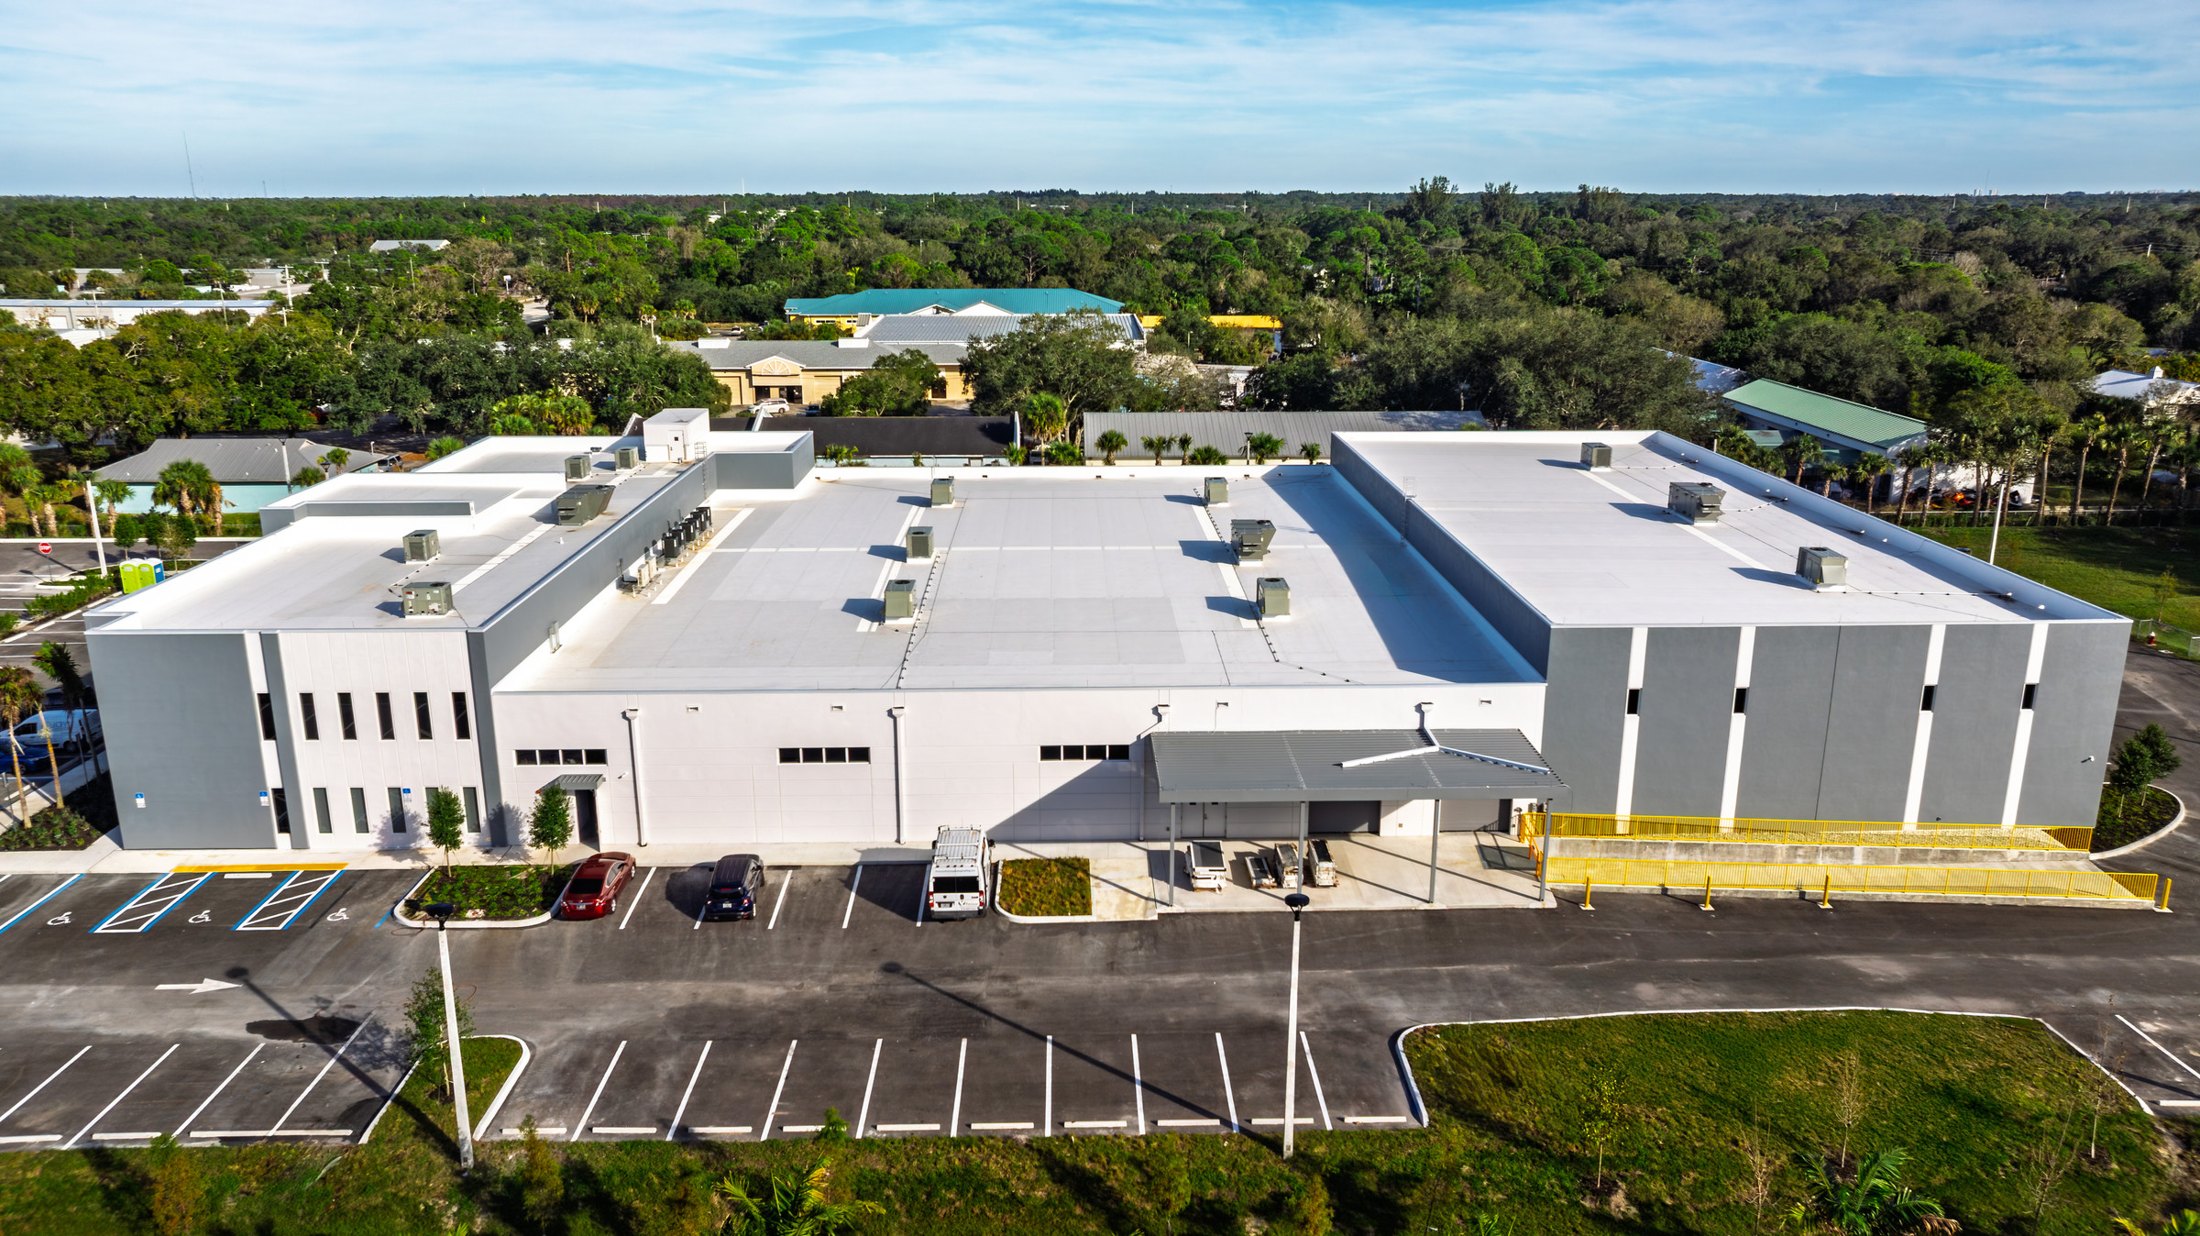
KLUS Lighting Vero Beach — aerial of the front and side elevations together
Front & sideAerial
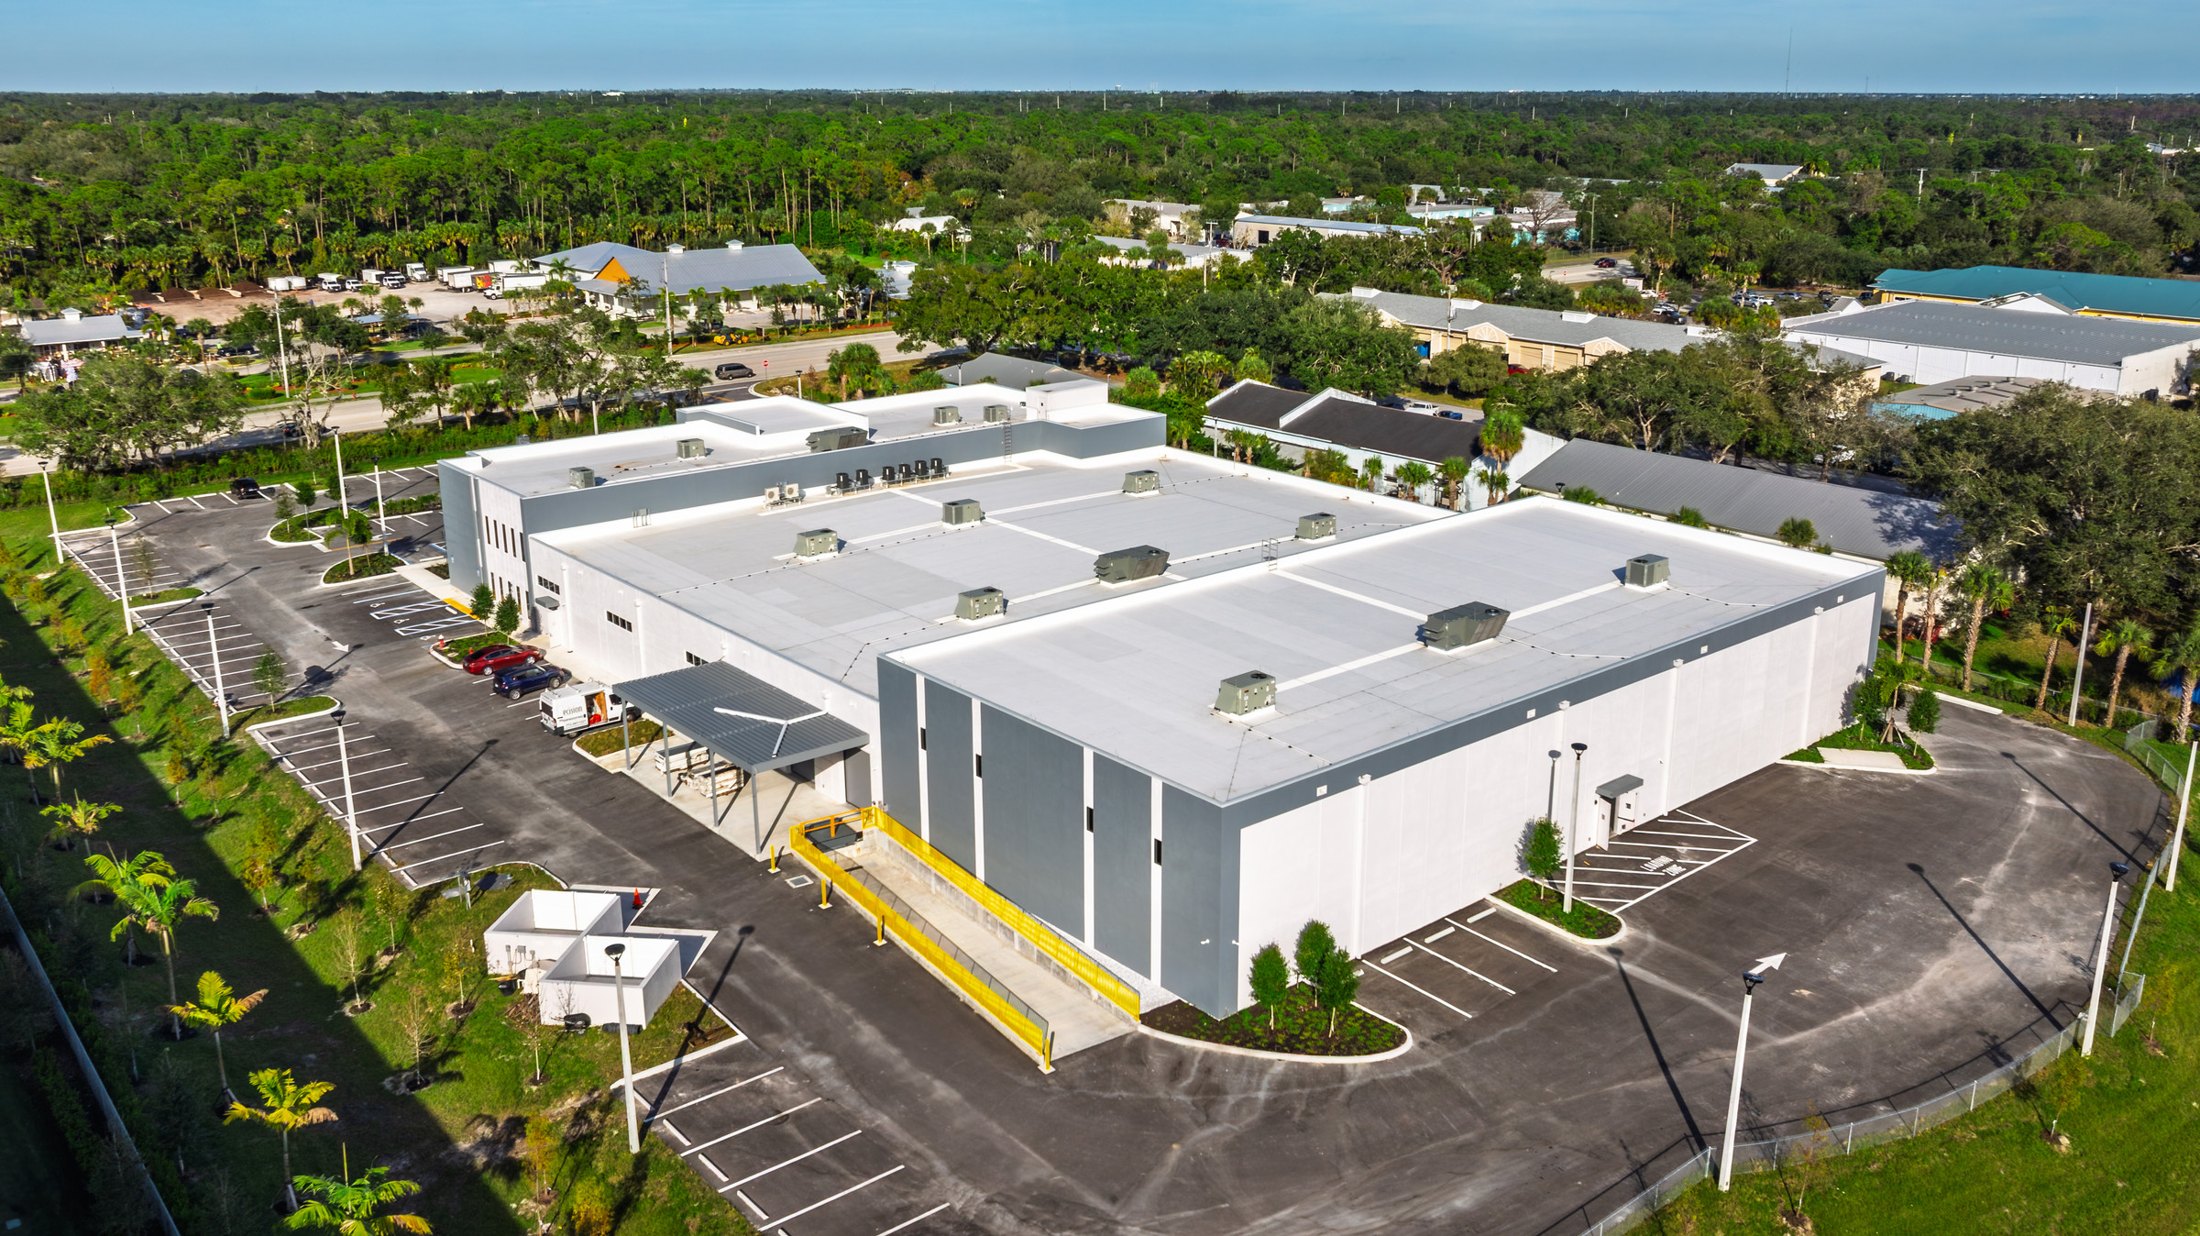
KLUS Lighting Vero Beach — aerial from the back corner showing the warehouse roof line
Rear cornerAerial
KLUS Lighting Vero Beach — aerial side context view with punched windows and the loading area
Side contextAerial
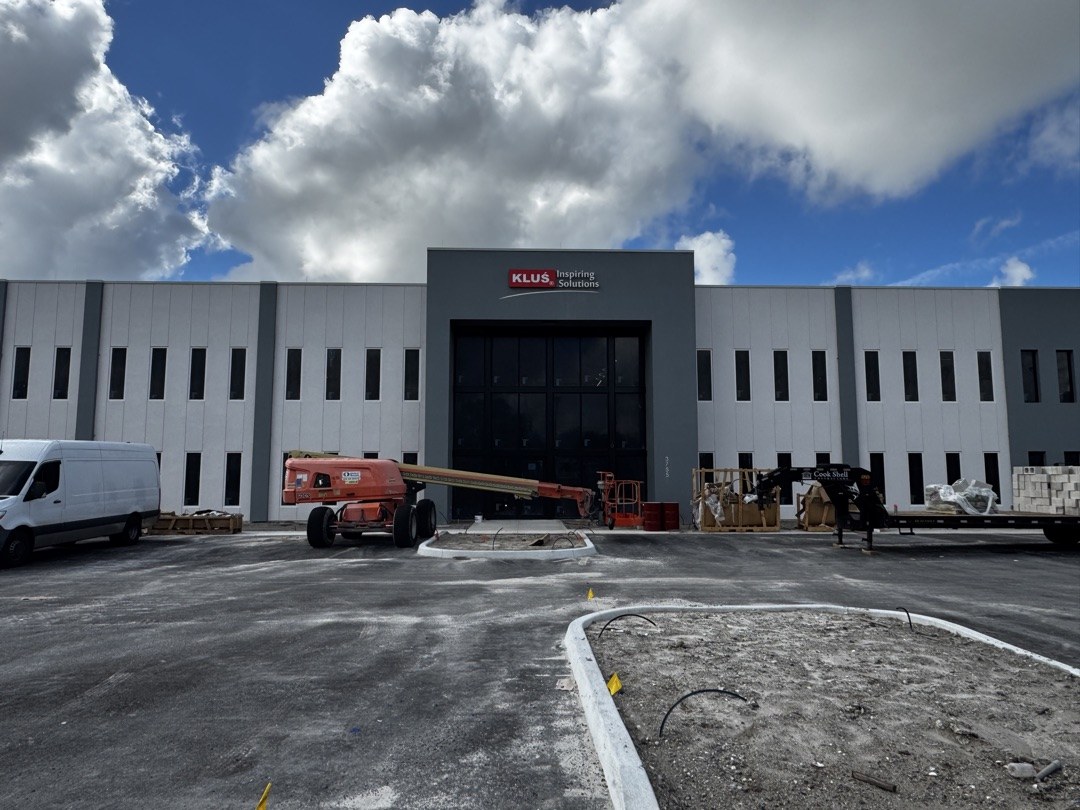
KLUS Lighting during construction — full entry elevation with signage installed above the two-story storefront, boom lift on site
Sign installedDuring construction
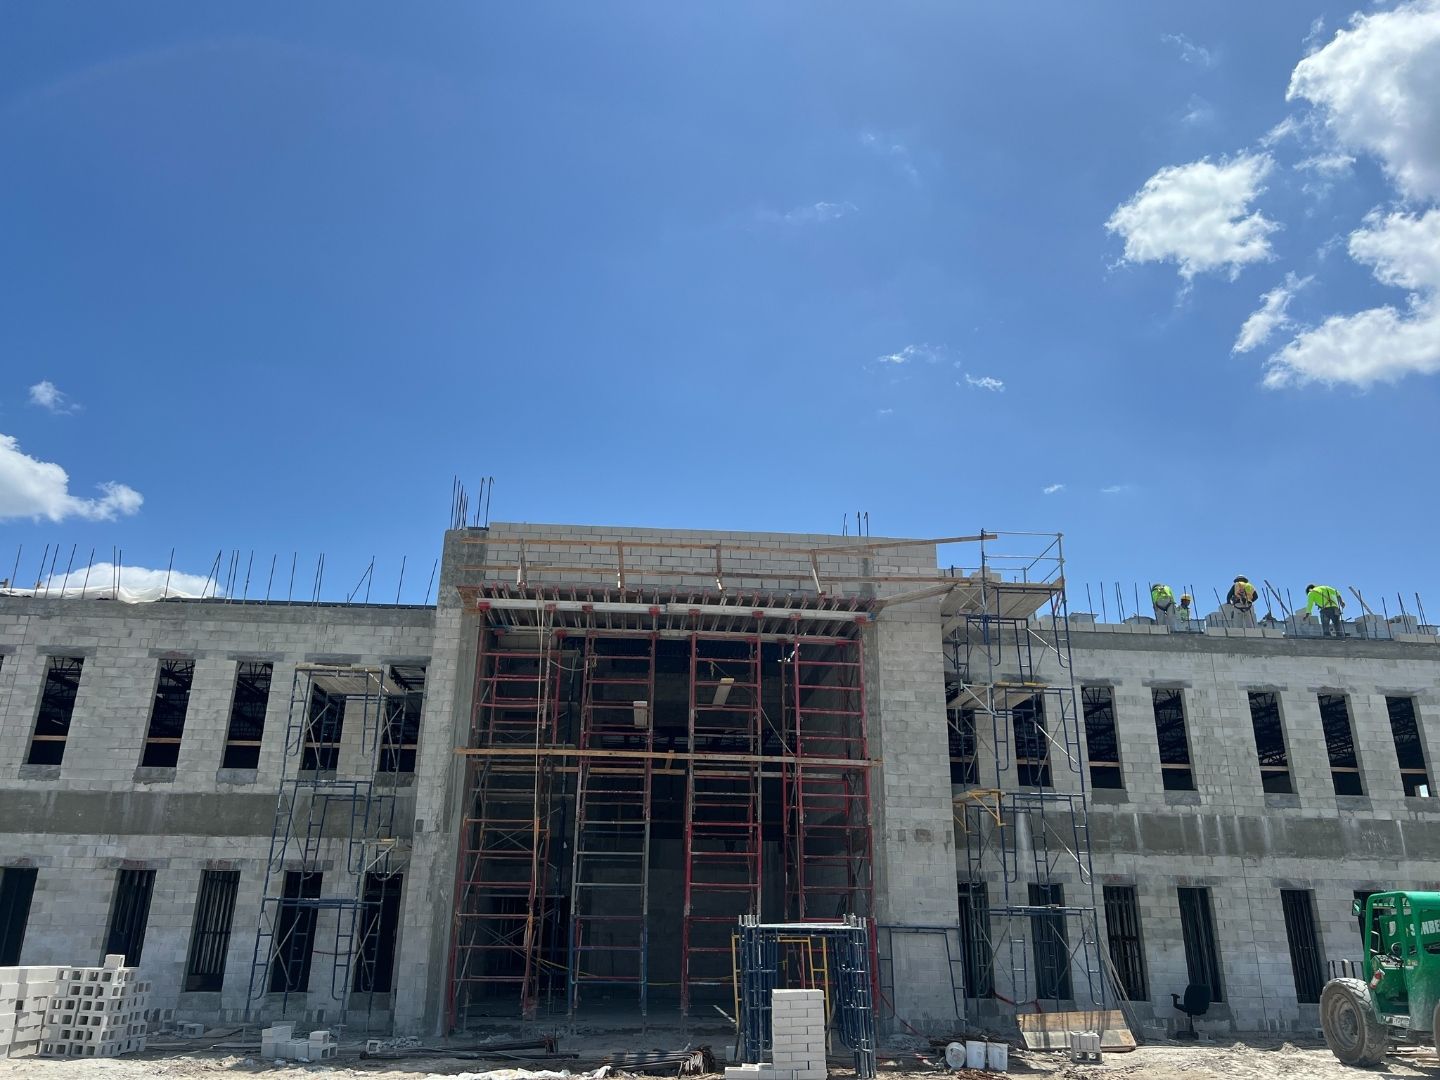
KLUS Lighting earlier in construction — CMU facade with window openings framed, crew preparing for storefront installation
Openings framedDuring construction
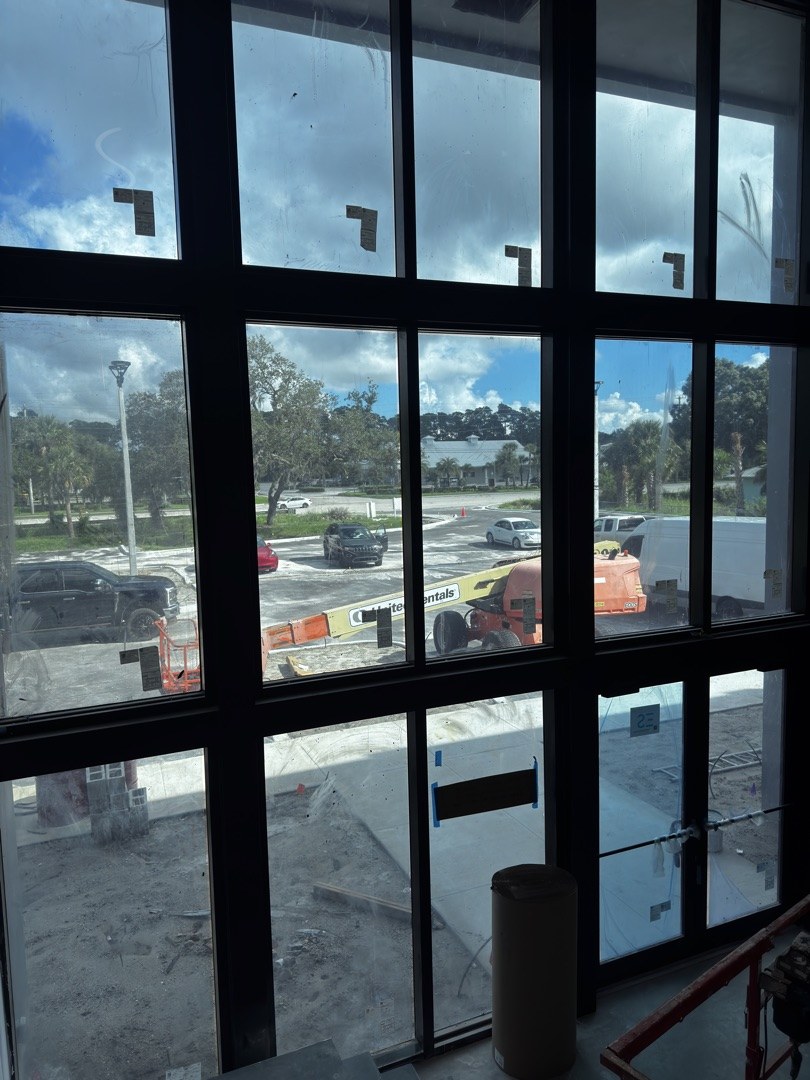
KLUS Lighting interior — view from inside the showroom looking out through the two-story entry storefront
Through the glassInterior view
KLUS Lighting finished lobby — sculptural LED chandelier in the double-height entry, looking out through the storefront ACG installed
Finished lobbyThrough the storefront
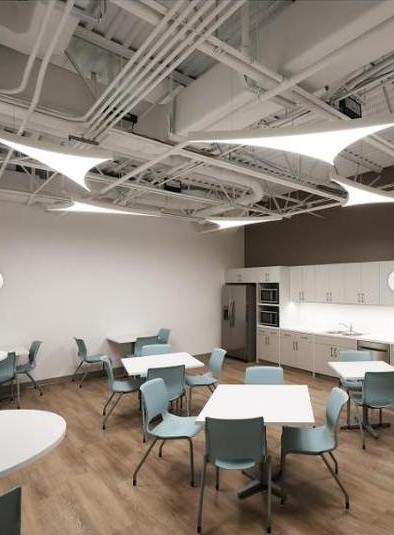
KLUS Lighting break room — sculptural triangular LED ceiling fixtures
Break roomSculptural LED
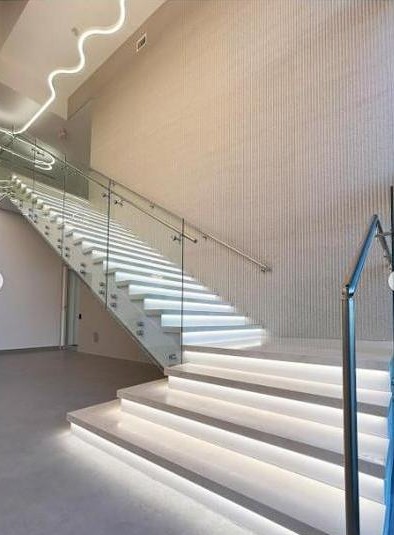
KLUS Lighting illuminated staircase — LED strips under each tread, glass railing
StaircaseTread-edge LED
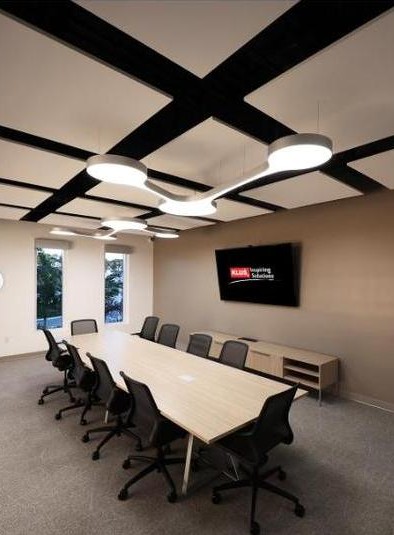
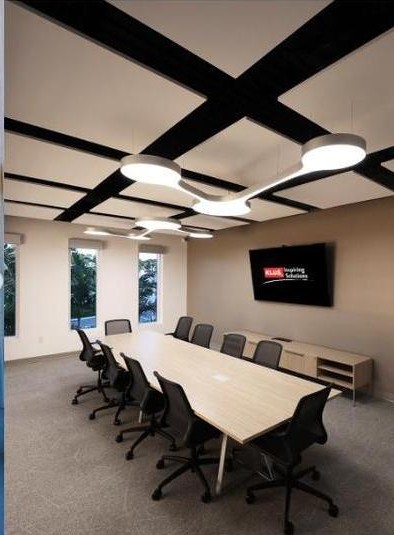
KLUS Lighting conference room — coffered ceiling with circular pendant LED fixtures
Conference roomCoffered LED
KLUS Lighting conference room wide angle — LED pendants and punched windows along the side wall
Conference roomWide

Aerial photography by Cook Shell Contractors · Interior photography courtesy of KLUS Design USA

Scope notes

Showroom-grade tolerance.

A two-story signature entrance

The full-height entry system carries the facade — engineered for the structural performance a two-story storefront span on the Treasure Coast requires.

Flawless is the spec

No visible gaskets out of alignment, no mismatched framing finishes, no hardware that fights the design intent. When the client's entire business is visual precision, the installation standard follows.

The full window package

Beyond the entrance: punched commercial windows across both stories of the facade — ESWindows aluminum framing and impact glass throughout.

Have plans? Send them to Connor directly.

Showrooms, offices, retail — ACG delivers commercial glass installation across Florida. Send your plans and get a complete scope in 48 hours.

Send us plans