

Bobcat of the Treasure Coast
A remodel and expansion of a full-service Bobcat equipment dealership in Fort Pierce - showroom storefront, office and service windows, and entry doors in matched ESWindows framing, delivered for Ahrens Companies.
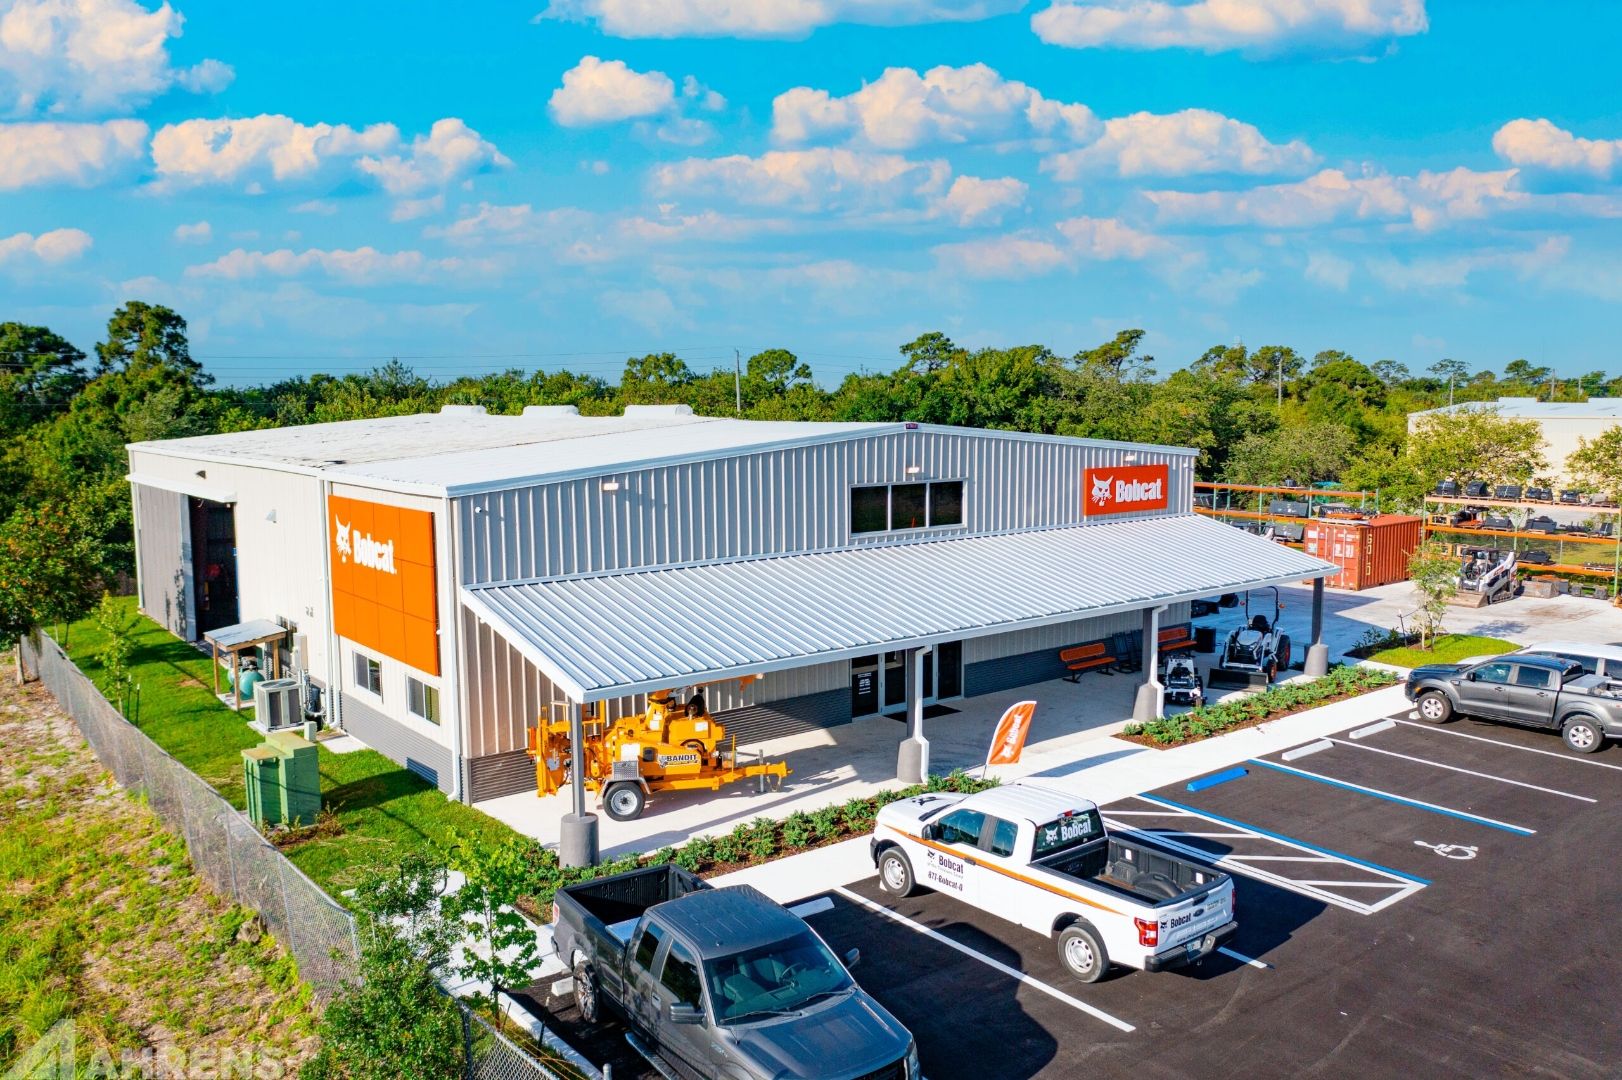
A dealership's showroom is its handshake.
Bobcat of the Treasure Coast is a full-service Bobcat equipment dealership operated by Smith Bros Contracting Equipment, Inc. The project remodeled and expanded an existing facility to add a retail storefront plus office, warehousing, and maintenance space - 11,067 SF in total. The expansion created a customer-facing showroom for the first time, and that showroom needed glazing that could carry Bobcat's brand: open, bold, and built for a working environment.
Ahrens Companies brought ACG in to deliver the complete Division 08 glazing scope in ESWindows aluminum framing - chosen for structural performance, clean sight lines, and its track record in high-heat, high-UV environments.
On the lot.
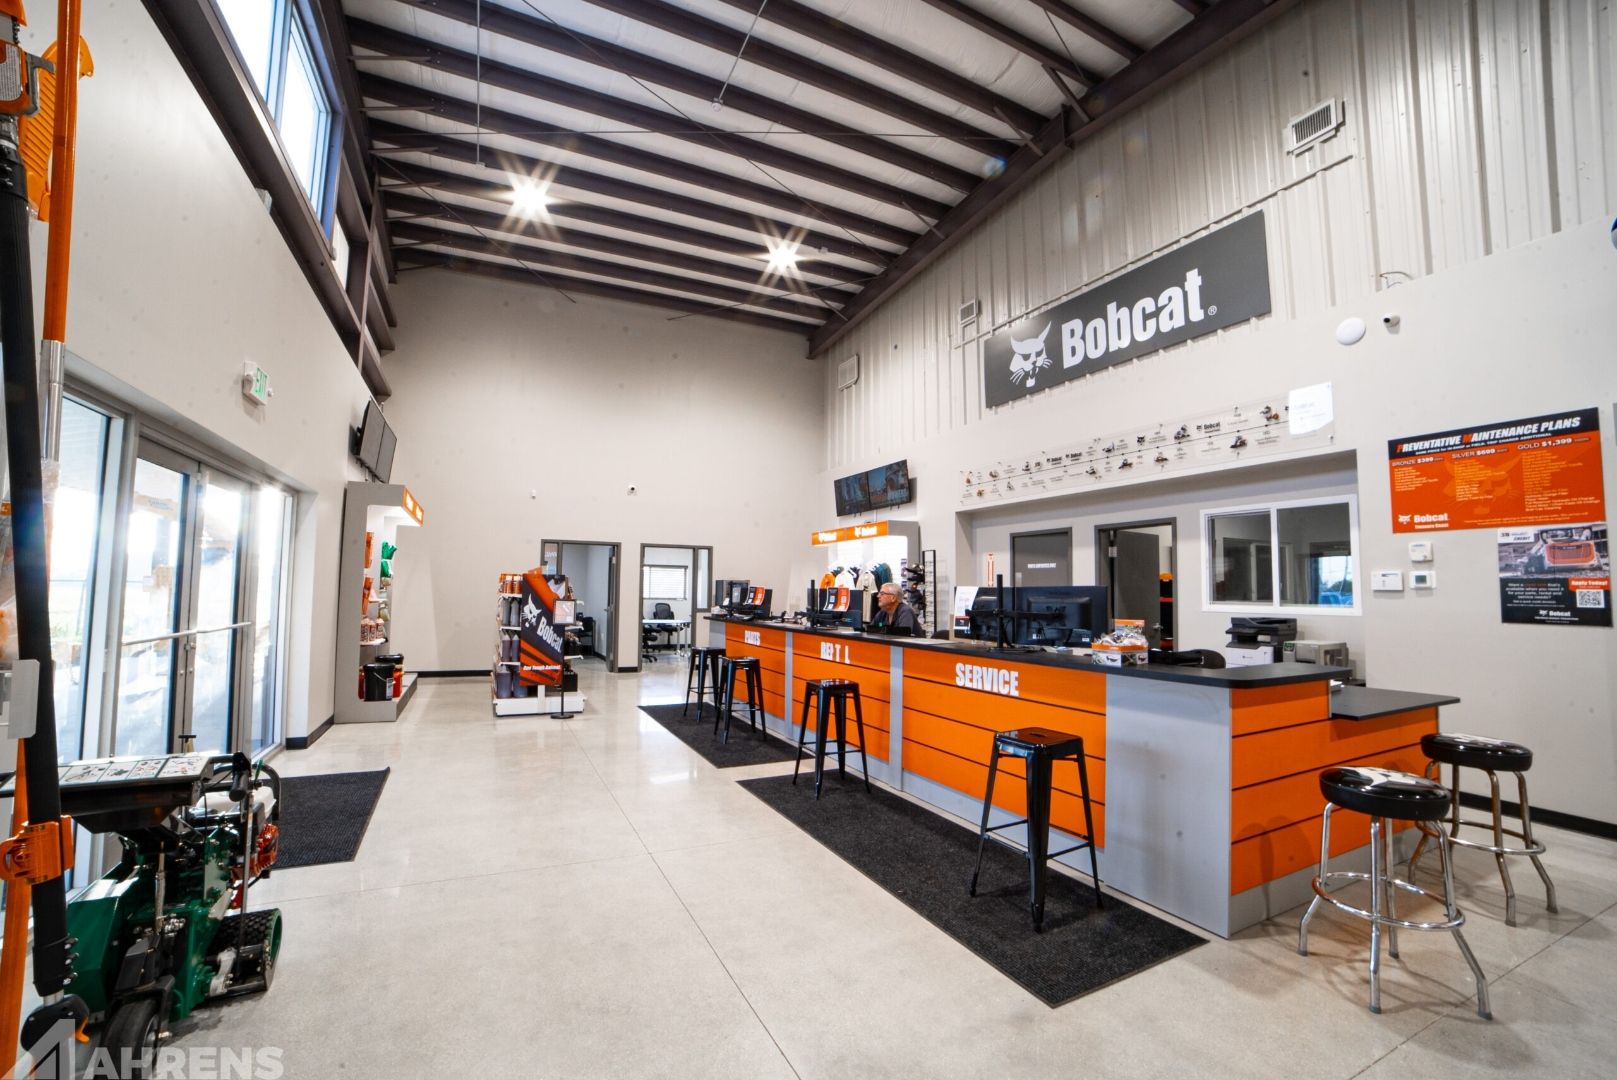
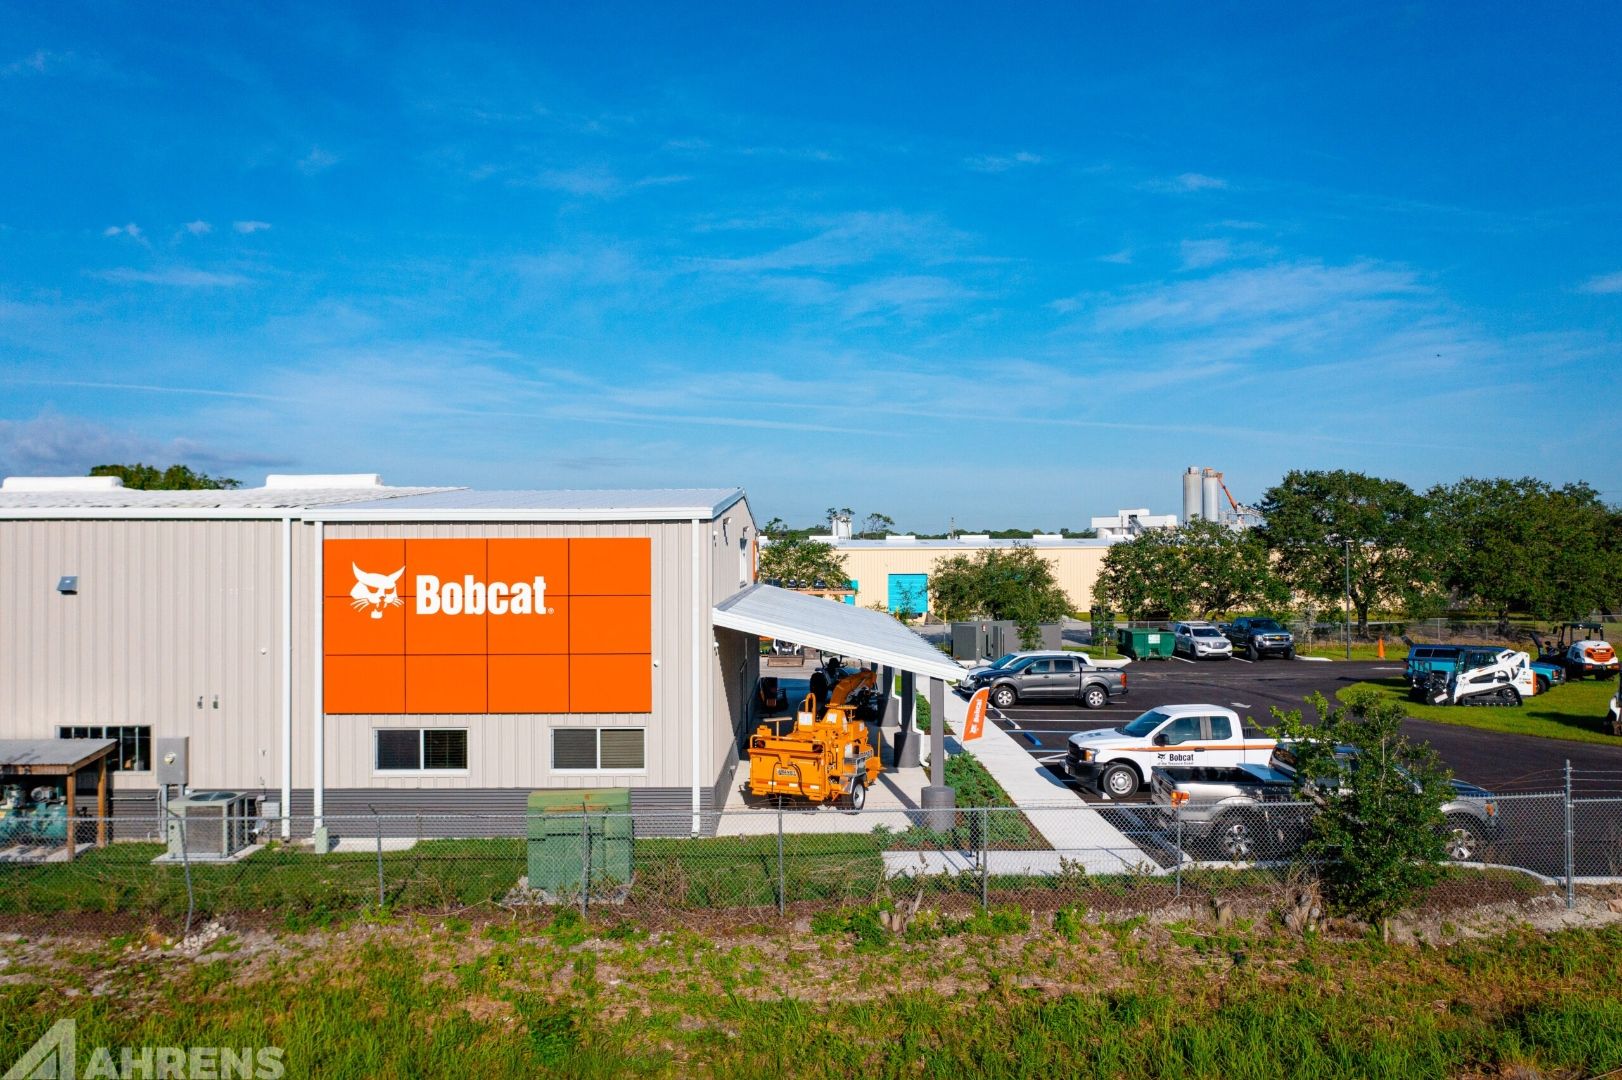
Three elements, one matched system.
Showroom storefront system
Floor-to-ceiling ESWindows glass entry for the customer-facing showroom. The glass wall on the left side of the showroom provides natural light and street visibility - full-height clear panels with aluminum framing for the transparency and open feel the Bobcat brand calls for.
Office & service windows
Commercial aluminum-framed window systems throughout the office and service areas, including the upper-level window band visible from the exterior - integrating cleanly with the metal building and the Bobcat orange branding across the facade.
Entry door system
Commercial entrance doors with glass panels at the main entry, integrated into the storefront system and matched in framing and finish - one unified glazing package across the customer entry experience.
The project demonstrates what ESWindows commercial systems do well in Florida's working environments: clean aluminum framing that holds up against heat, humidity, and UV exposure without losing its professional appearance. ACG specified and installed ESWindows across all three glazing elements, so the system reads as one - from the showroom's floor-to-ceiling entry through the office window band.
More commercial & retail projects.
Have plans? Send them to Connor directly.
Facilities, office buildings, retail, and mixed-use across Florida - send drawings and a scoped proposal comes back in 48 hours.