

Prestige Marble & Designs
A premium stone and tile showroom at 25171 Bernwood Dr in Bonita Springs, FL. ACG installed the complete ESWindows storefront and window package across both levels for Fort Construction.
A showroom lives on natural light.
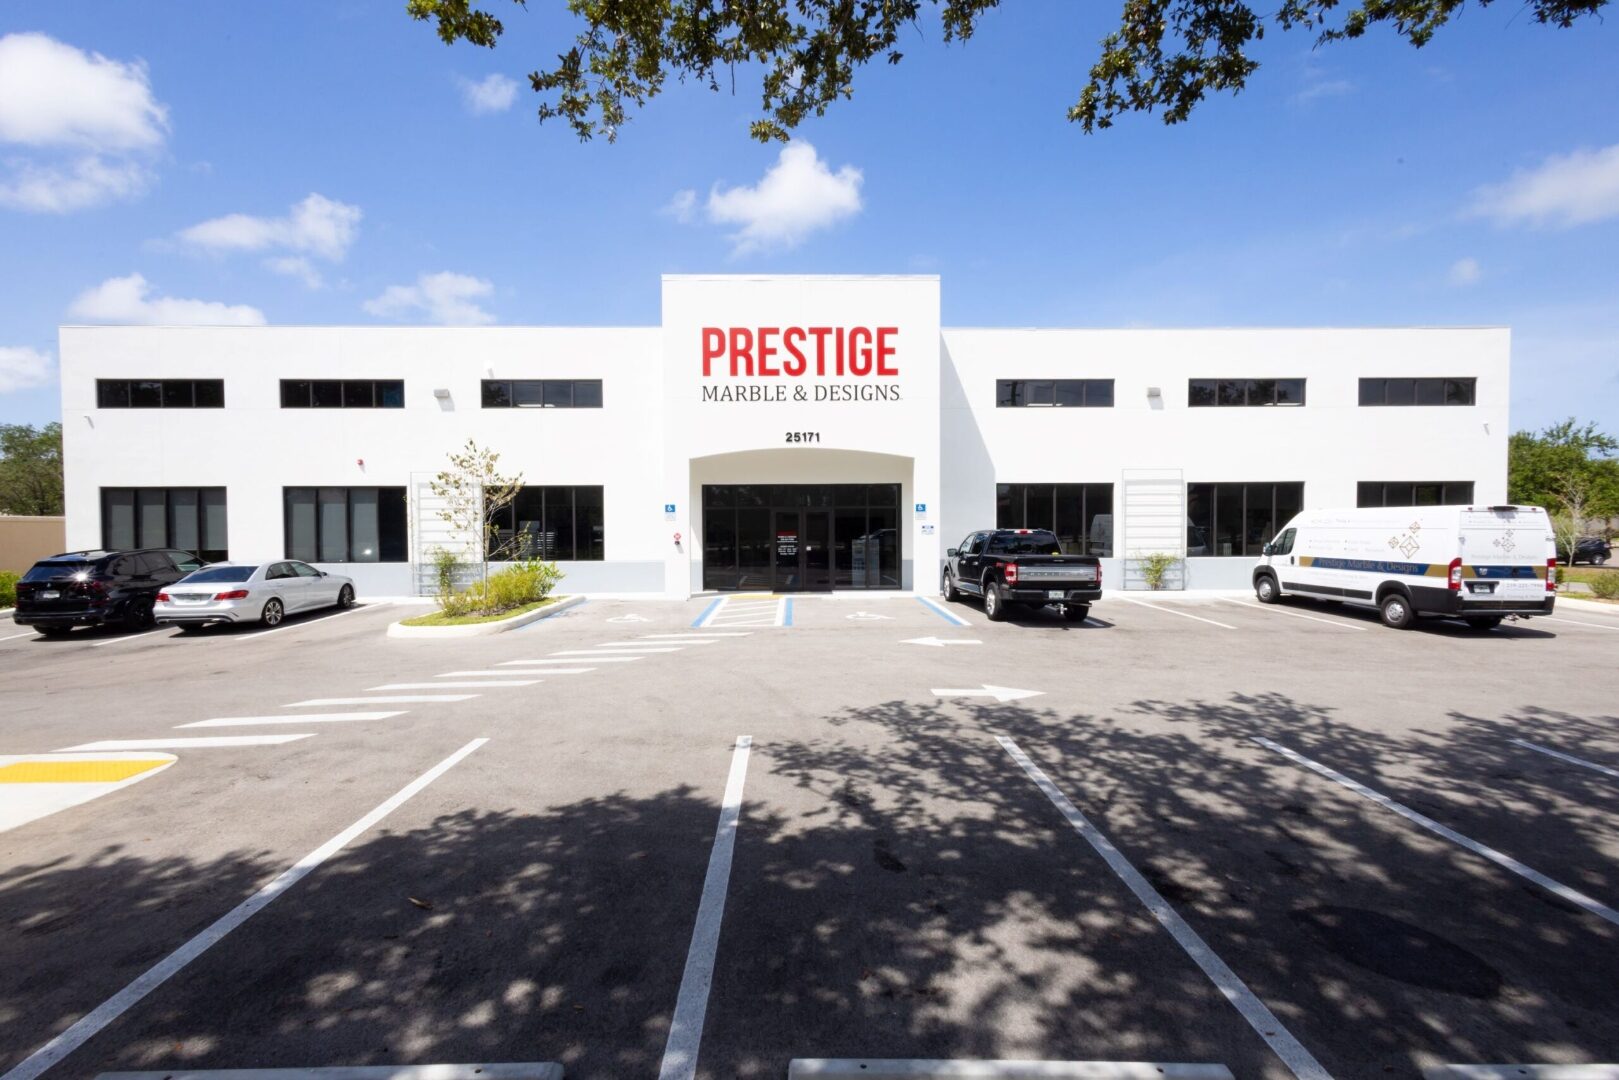
Prestige Marble & Designs is a two-story commercial building combining a high-end retail showroom on the ground floor with office and warehouse space above. The building required a glazing package that matched the brand's premium positioning while delivering the natural light a showroom lives on.
Fort Construction managed the build and brought ACG in to execute the complete ESWindows storefront and window package across both levels. ACG supplied and installed ESWindows dark-framed commercial windows across the entire facade - the ground-floor storefront windows flanking the main entry, the upper-level commercial windows running the full length of both elevations, and the high-bay clerestory windows inside the showroom that flood the space with natural light.
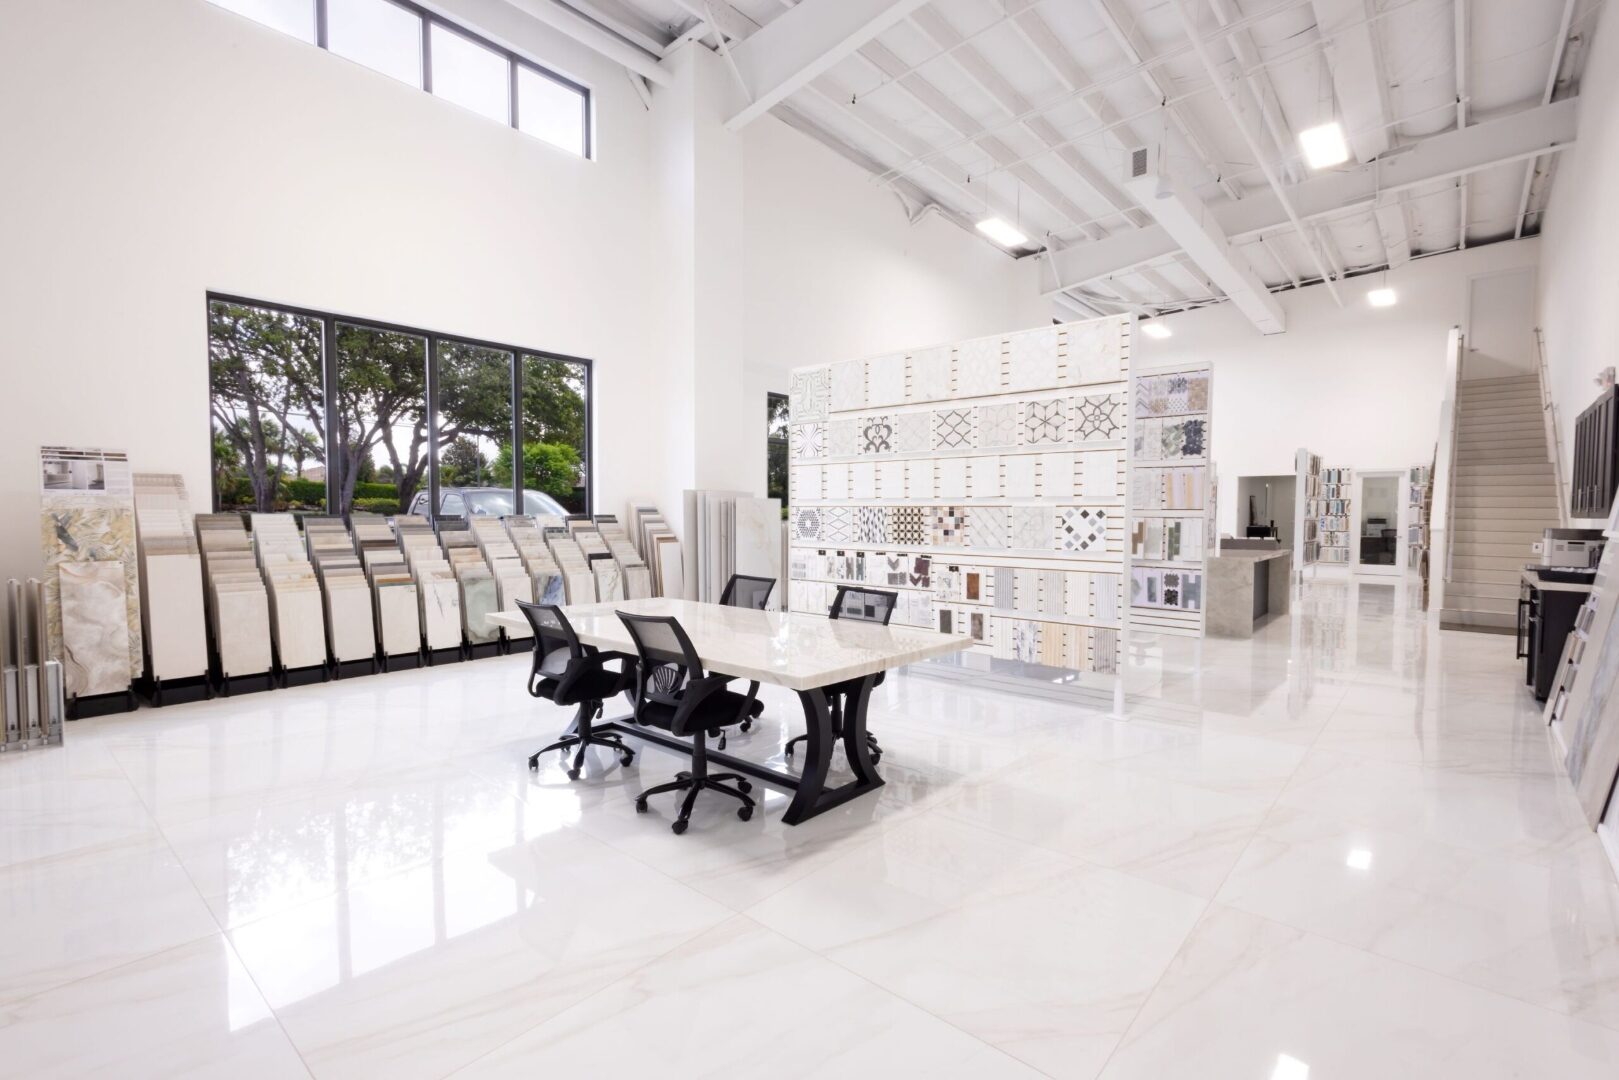
The interior shot is the proof of concept: light pouring through the dark-framed windows at the back of the showroom, bouncing off the polished marble floors and illuminating the full display floor. A showroom for a luxury marble company needs its glazing done right - every window consistent, every frame clean, every seal correct. That's what ACG delivered.
Inside and out.
How the scope ran.
Completed 2024 · Lee County
Sequenced to the field schedule with weekly coordination meetings, RFI turnaround inside 24 hours, and submittals tracked against the critical path. Supervision ran out of ACG's Naples office.
Light where it earns its keep
High-bay clerestory windows inside the showroom flood the display floor with daylight - the feature the whole glazing package was built around.
Two levels, one facade
Ground-floor storefront flanking the entry plus upper-level commercial windows the full length of both elevations - consistent dark frames across the entire building.
More from the portfolio.

Your project could be next.
Showrooms, commercial offices, warehouse facilities - ACG handles the full glazing scope. Send your plans and get a scope in 48 hours.