

Storage King USA Winter Haven
The full commercial storefront package for the two-story office and customer entry building at Storage King USA’s Winter Haven facility - delivered under Rycon Construction in ESWindows systems.
The office building is the storefront.
Storage King USA operates self-storage facilities across the country. The Winter Haven location leads with a two-story office and customer entry building at the front of the property - the first thing customers see when they pull in. That building needed a glazing scope that matched the brand standard: clean, professional, transparent, and durable in the Central Florida climate.
ACG was brought in by Rycon Construction to deliver the full commercial storefront glazing package for the office building. The product was ESWindows - the aluminum-framed commercial storefront system ACG runs across its commercial portfolio for its clean sight lines, structural performance, and Florida track record.
The scope covered the entire office and entry building, ground floor to upper level, with three distinct elements - each matched in framing and finish for visual continuity across the facade, from grade to parapet.
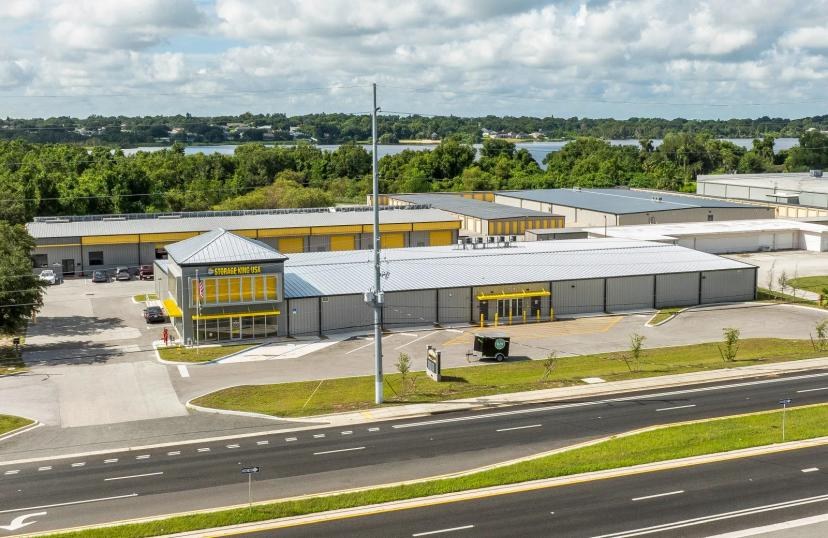
Grade to parapet.
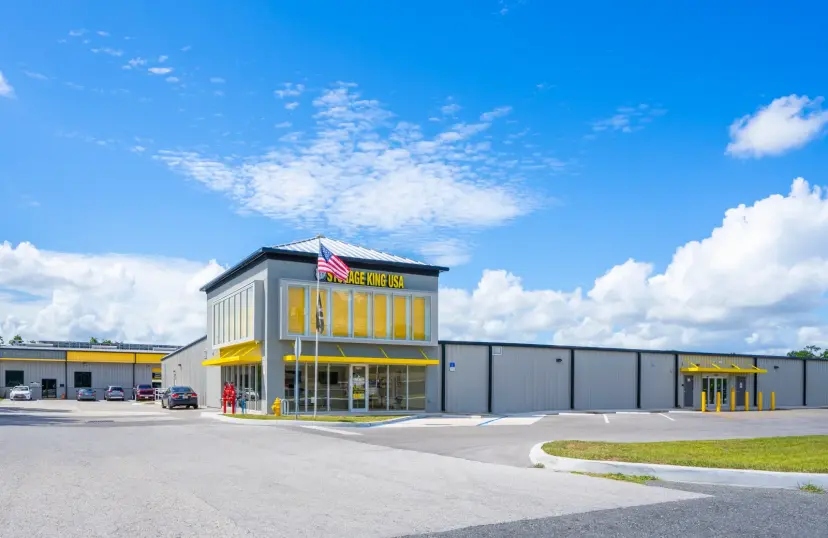
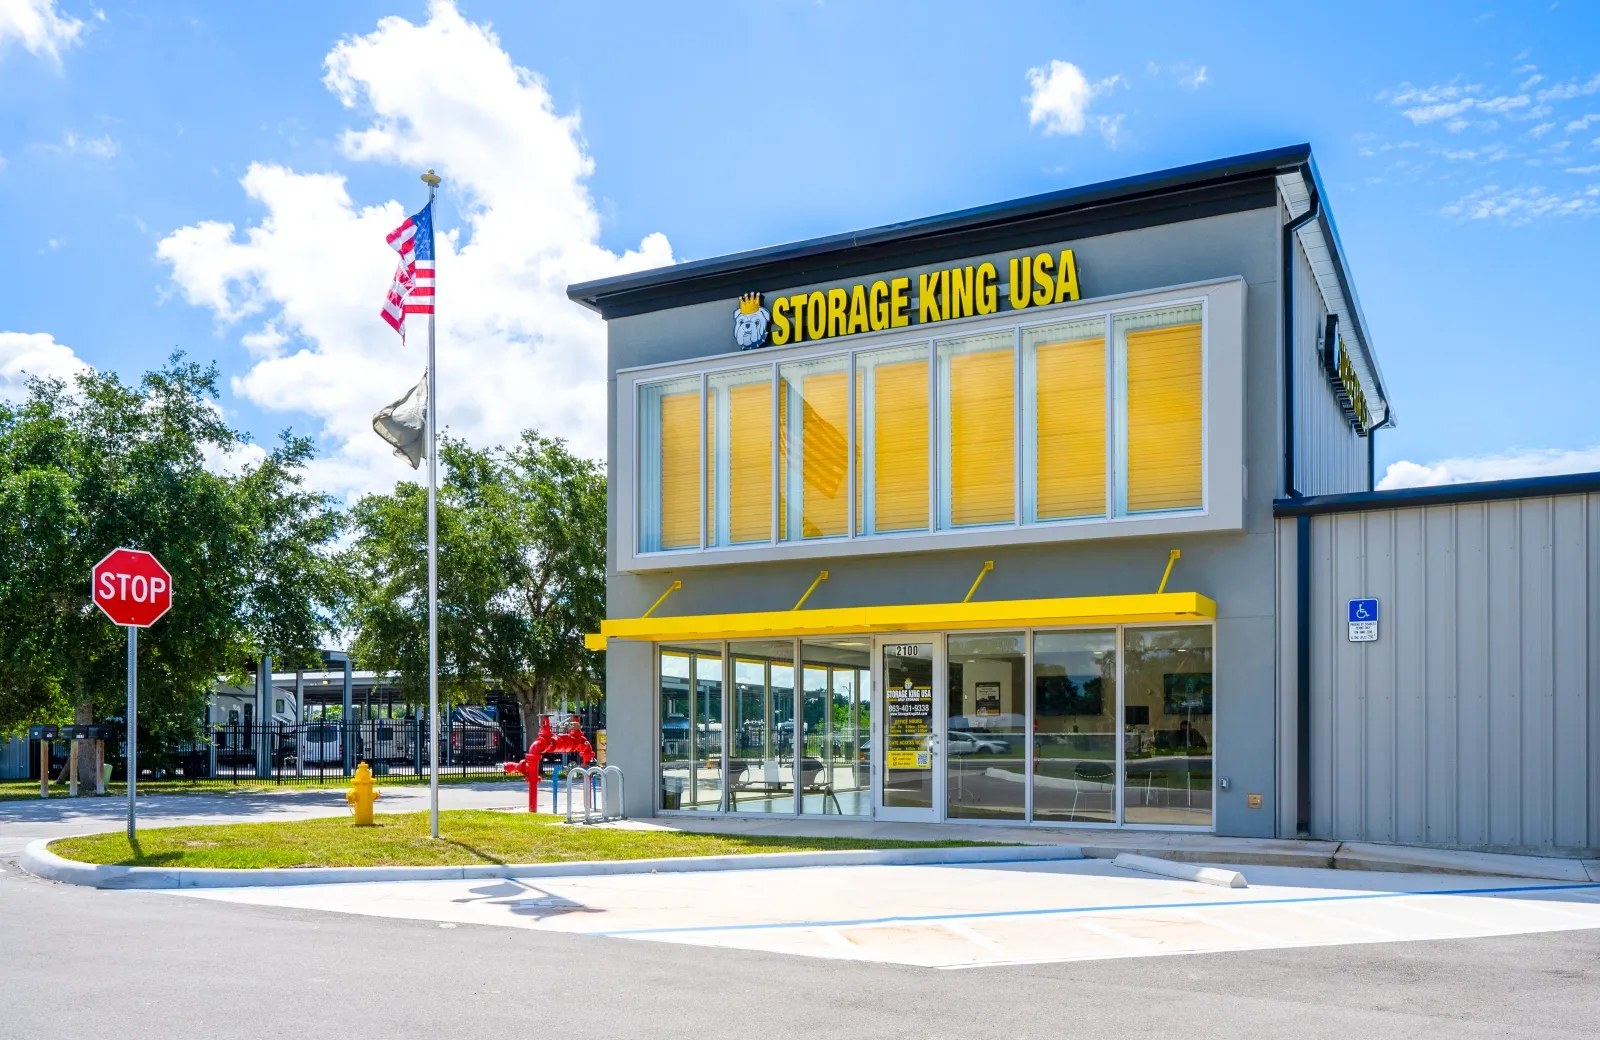
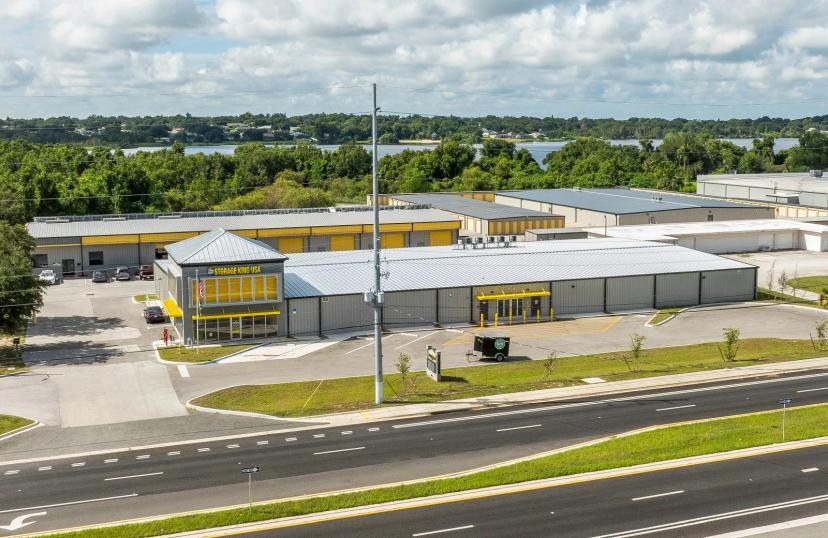
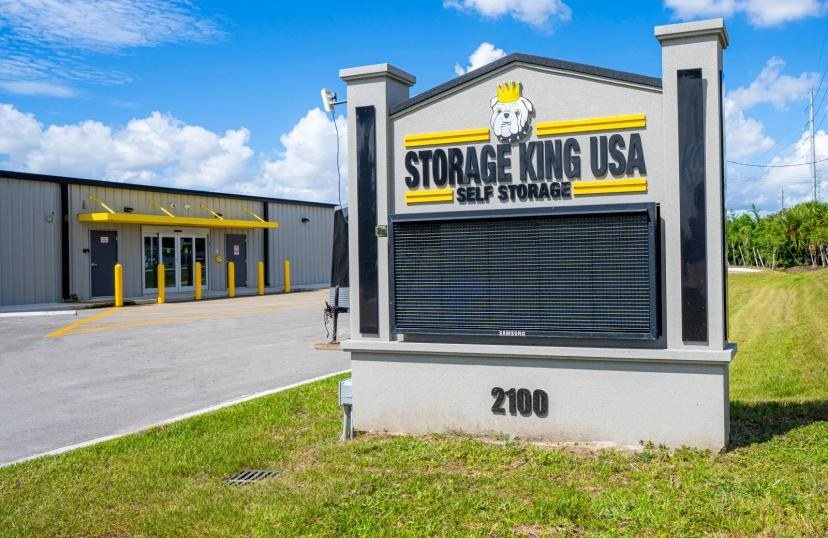
Imagery via Storage King USA
Three elements. One matched system.
Ground-floor storefront
Full-height ESWindows commercial storefront wrapping the ground-floor office and customer lobby - clear glass panels in aluminum framing, with automatic entrance doors at center as the primary point of entry for every customer.
Upper-level window band
A continuous row of tinted windows across the second story, above the yellow awning band - cutting solar heat gain under high Florida sun exposure while delivering natural light to the upper-level office.
Side facade entry
A secondary glass storefront entrance on the side of the facility, connecting the office building to the storage building access area - in matching ESWindows aluminum framing.
One system throughout
ACG specified and installed ESWindows across all three glazing elements, keeping a matched system from grade to parapet - a facade that presents as intentional and professional.
More from the portfolio.

Have plans? Send them to Connor directly.
Upload drawings and bid-date info - a scoped proposal or budget direction comes back in 48 hours.